Search

Leave a Message

By providing your contact information to Smith Spencer Real Estate, your personal information will be processed in accordance with Smith Spencer Real Estate's Privacy Policy. By checking the box(es) below, you expressly consent to receive marketing or promotional real estate communication from Smith Spencer Real Estate in the manner selected by you. For SMS text messages, message frequency varies. Message and data rates may apply. Consent is not a condition of purchase of any goods or services. You may opt out of receiving further communications from Smith Spencer Real Estate at any time. To opt out of receiving SMS text messages, reply STOP to unsubscribe. SMS text messaging is subject to our Terms of Use.

Thank you for your message. We will be in touch with you shortly.

Explore Our Properties

Property Description

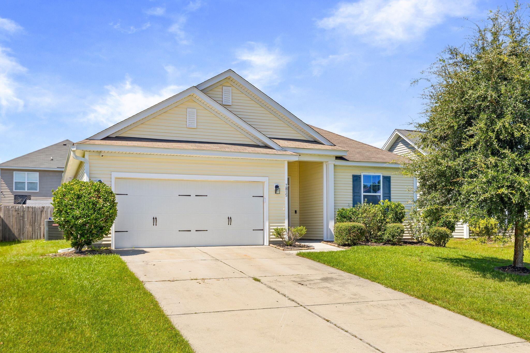
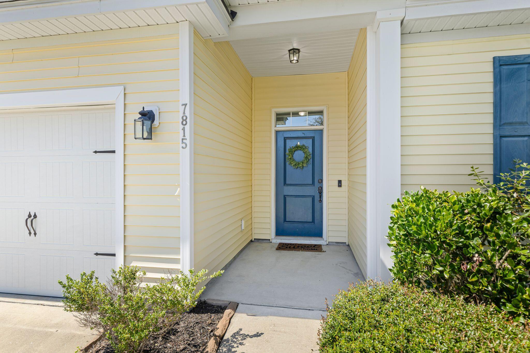
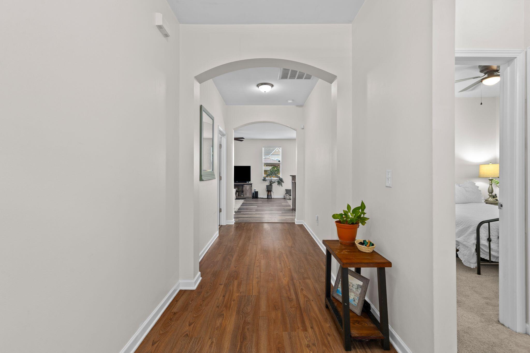
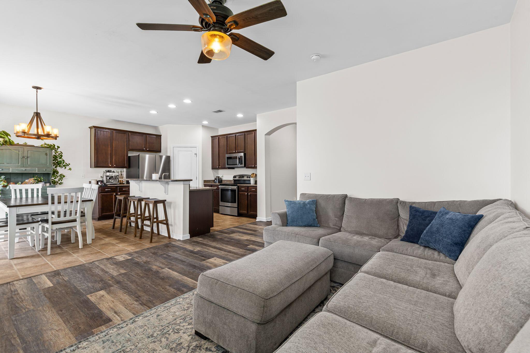
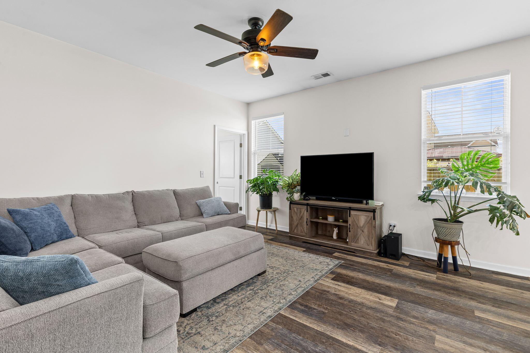
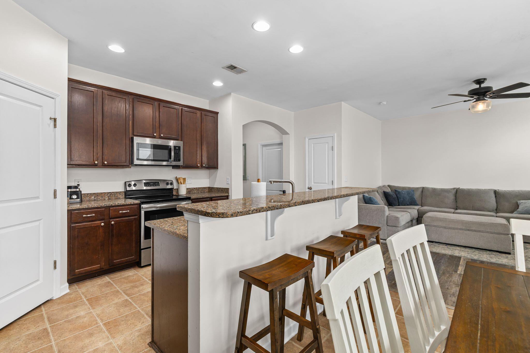
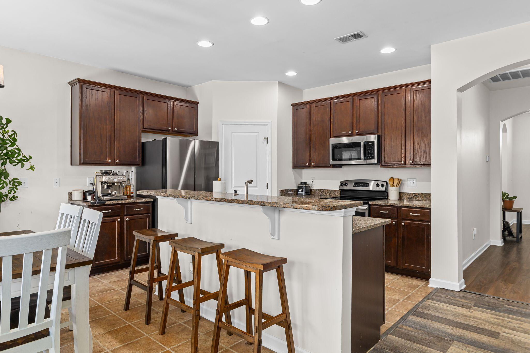
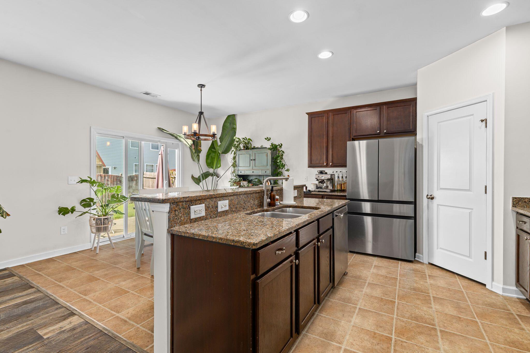
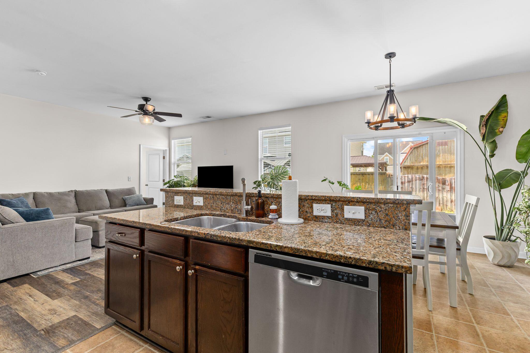
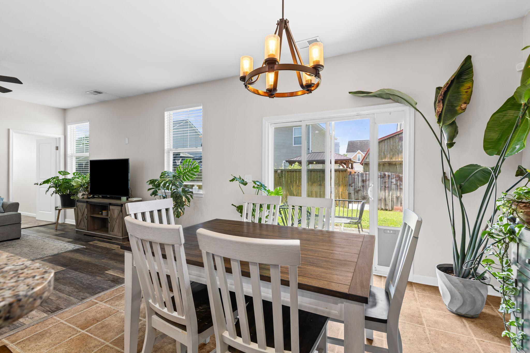
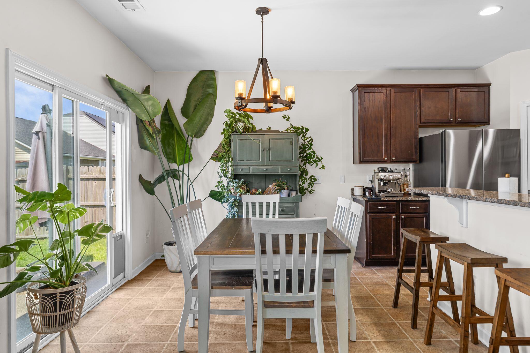
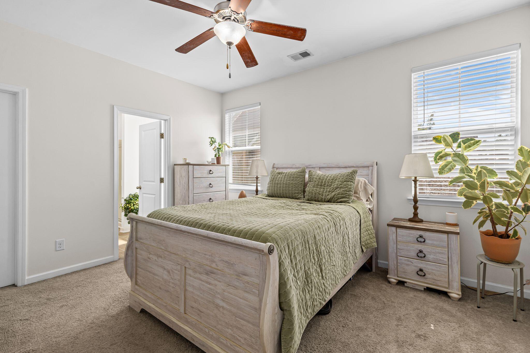
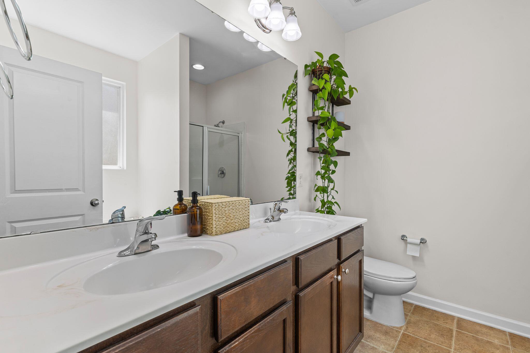
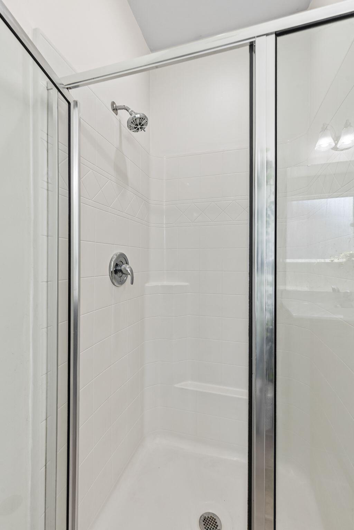
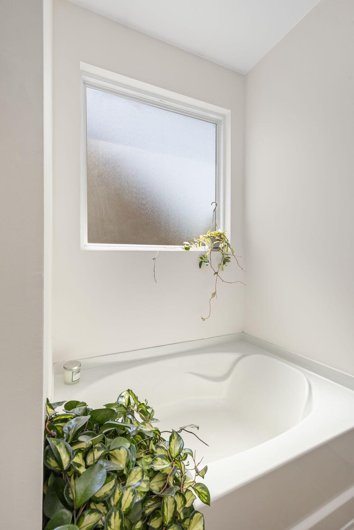
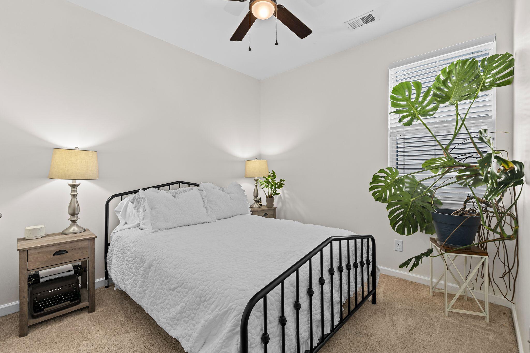
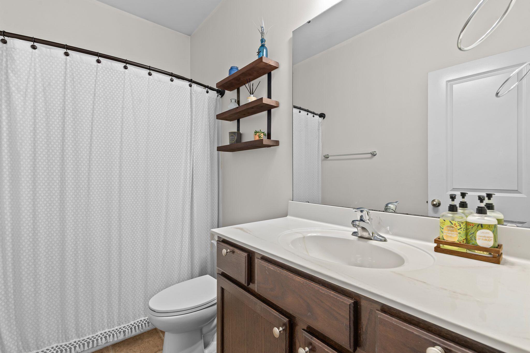
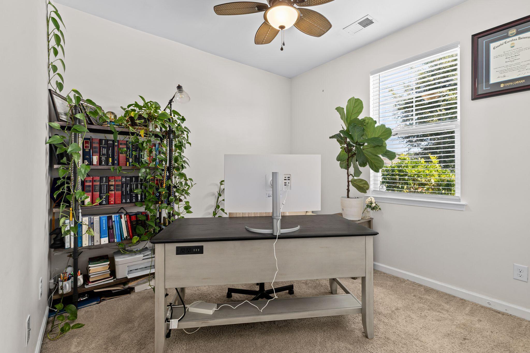
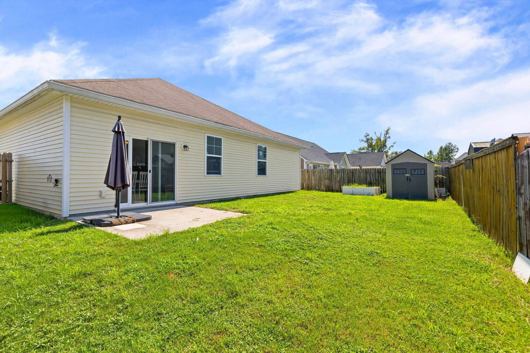
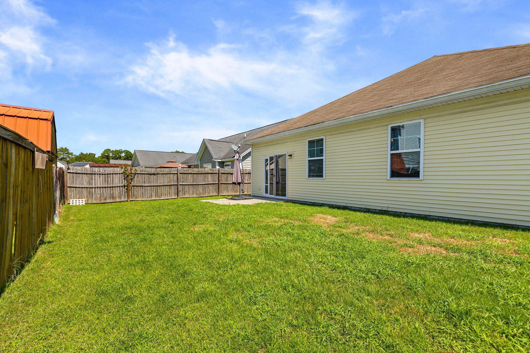
One level living in Colony North! This home has paid off solar panels, fresh paint and is ready for a new owner. Step inside a bright open floor plan where the kitchen, dining, and living spaces flow naturally together. At the heart of the home, the spacious kitchen features granite counters and stainless steel appliances, with ample prep and storage space, and bar seating that opens directly to the main living area. Large windows and a sliding glass door fill the space with natural light. The generously sized primary suite has a large walk in closet, dual sinks and a soaking tub. Two secondary bedrooms offer flexibility for guests or a home office. The two car garage is very sizable and will make for a perfect workspace while storing your vehicles.Outside, a fully fenced backyard offers plenty of room to entertain garden, play, or simply enjoy the outdoors. Conveniently located keeping everyday shopping, dining, and the greater Charleston area within reach.

Overview

Property Status
Active Under Contract
Lot Size
0.28 Acres
MLS ID
26026169
Property Type
Residential
Year Built
2014

Features & Amenities

Total Area
1,460 Sq.Ft.
Neighborhood
North Charleston
Architecture Styles
Traditional
Stories
1
Garage Spaces
2.0
Water Source
Public
Utilities
Charleston Water Service, Dominion Energy
Roof
Asphalt
Lot Features
Interior Lot, 0 - 5 Acre
Parking
Attached, 2 Car Garage
Heat Type
Electric, Solar
Air Conditioning
Central Air
Laundry Room
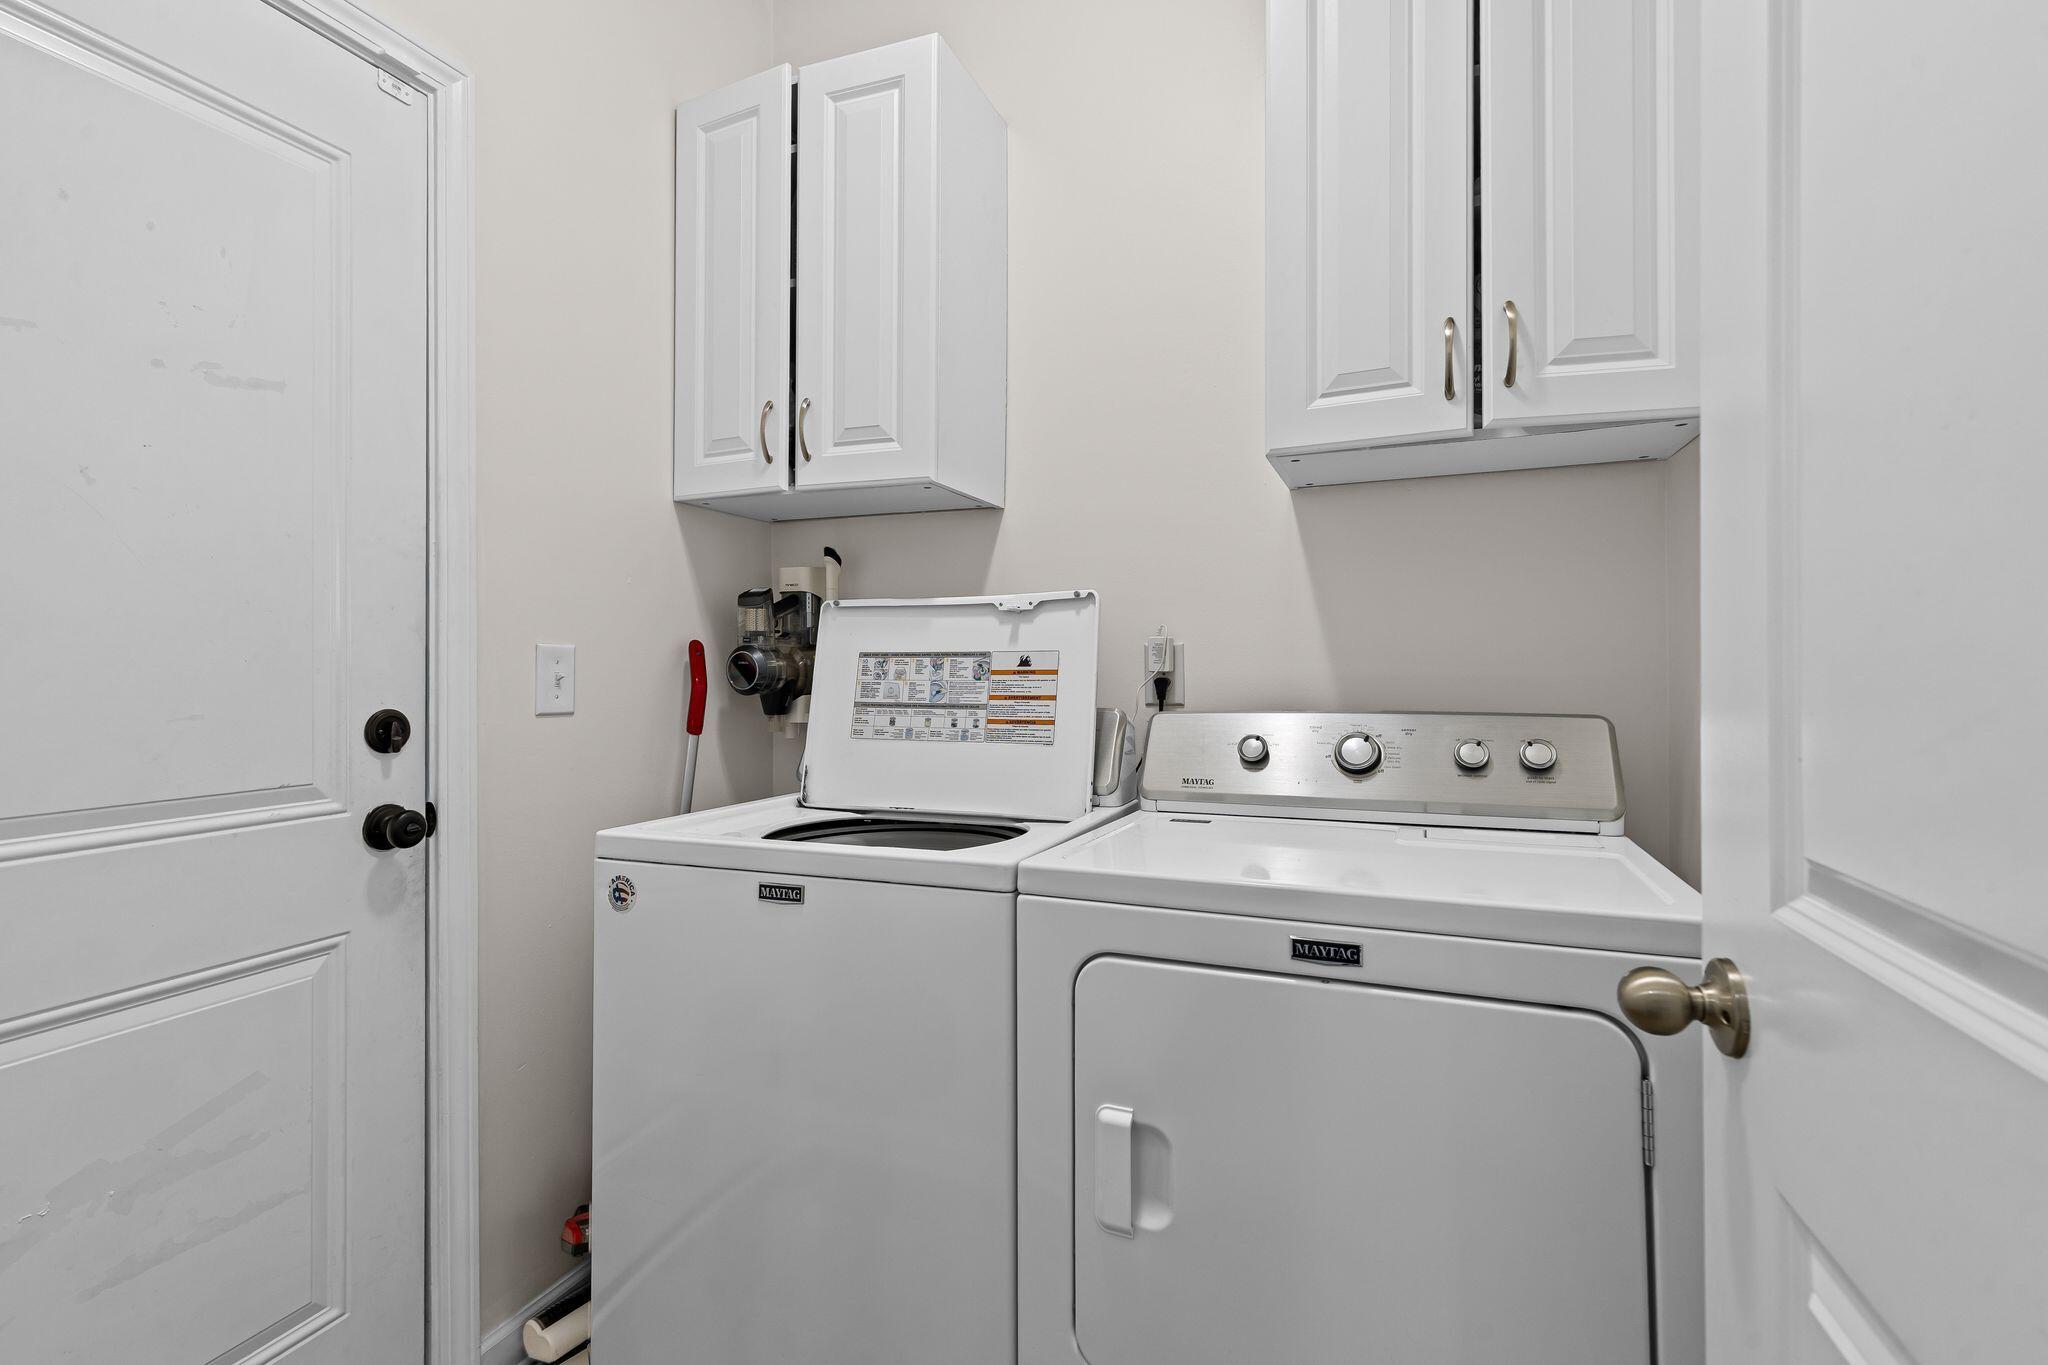
Washer Hookup, Electric Dryer Hookup, Laundry Room
Other Interior Features
High Ceilings, Garden Tub/Shower, Kitchen Island, Ceiling - Smooth, Walk-In Closet(s), Ceiling Fan(s), Eat-in Kitchen, Family, Entrance Foyer, Pantry
Sewer
Public Sewer
Substructure
Slab
Elementary School
Pepper Hill
Middle School
Northwoods
High School
Stall
Sales Price
$325,000

Downloads

7815 Jean Rebault Drive

Schedule a Tour

We would love to help you see this beautiful home! As a full-service brokerage, we can help you tour. Please submit an offer, and answer questions about the buying process.
Thank you

for your interest in 7815 Jean Rebault Drive, North Charleston, SC 29420

7815 Jean Rebault Drive
Navigate
North Charleston

Explore North Charleston

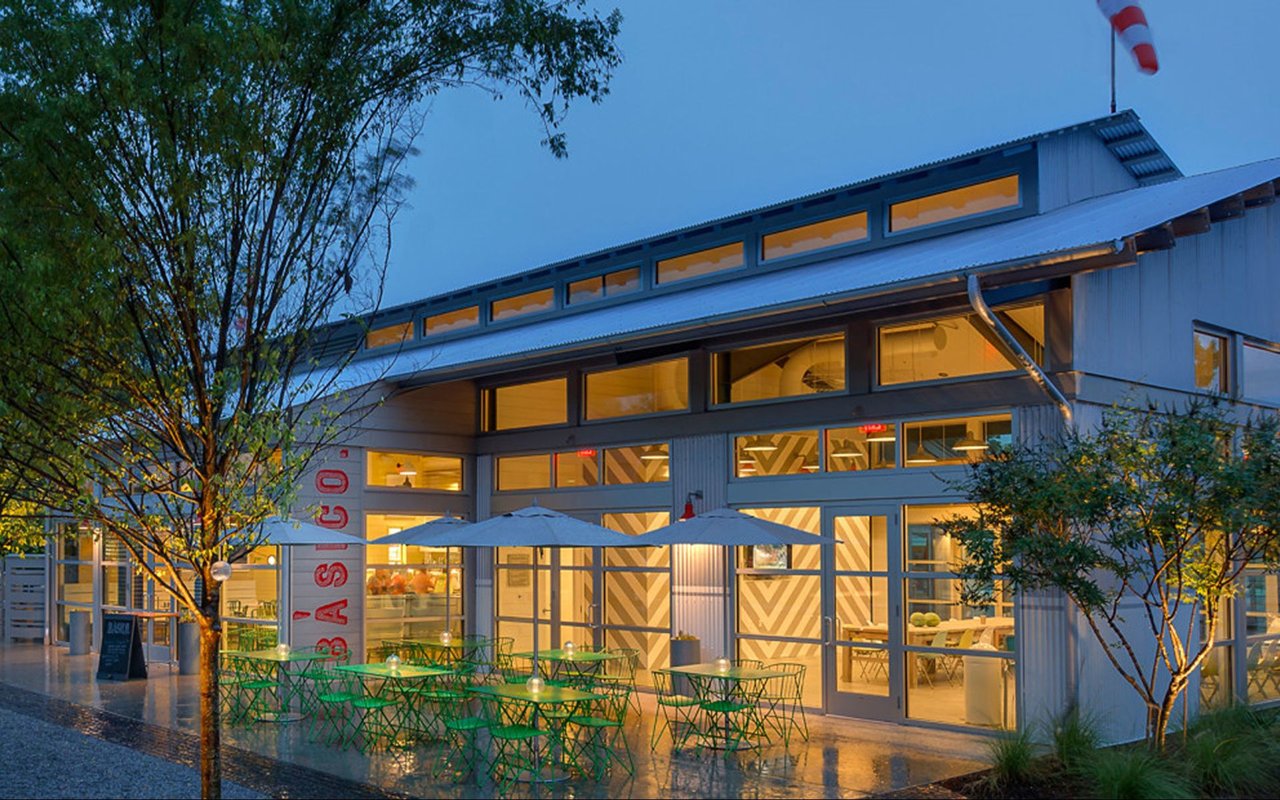
Known as Park Circle and is undeniably an up-and-comer for residents seeking affordable living.

read more
Mortgage Calculator

Estimate your monthly mortgage payment, including the principal and interest, property taxes, and HOA. Adjust the values to generate a more accurate rate.
$0,000 Your Payment 20 15 65
$0,000 Your Payment

Follow Us On Instagram