Search

Leave a Message

By providing your contact information to Smith Spencer Real Estate, your personal information will be processed in accordance with Smith Spencer Real Estate's Privacy Policy. By checking the box(es) below, you expressly consent to receive marketing or promotional real estate communication from Smith Spencer Real Estate in the manner selected by you. For SMS text messages, message frequency varies. Message and data rates may apply. Consent is not a condition of purchase of any goods or services. You may opt out of receiving further communications from Smith Spencer Real Estate at any time. To opt out of receiving SMS text messages, reply STOP to unsubscribe. SMS text messaging is subject to our Terms of Use.

Thank you for your message. We will be in touch with you shortly.

Explore Our Properties

Property Description

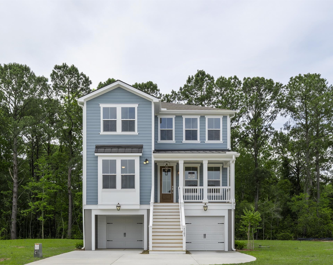
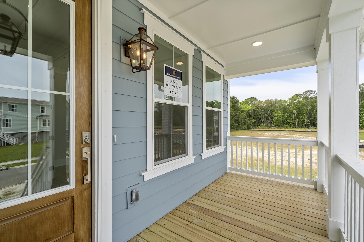
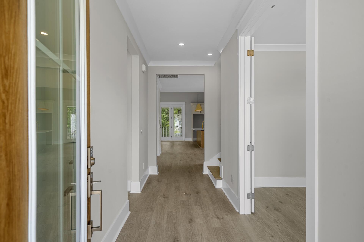
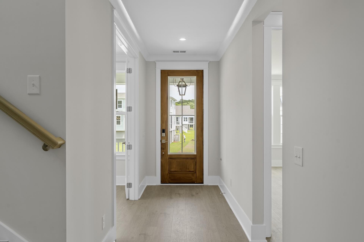
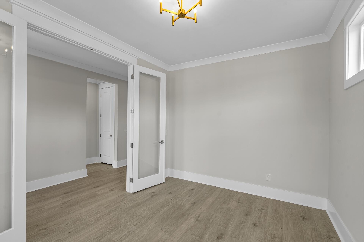
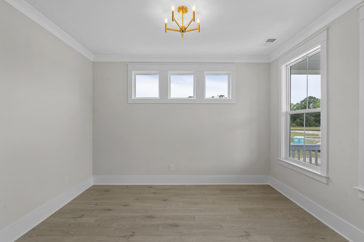
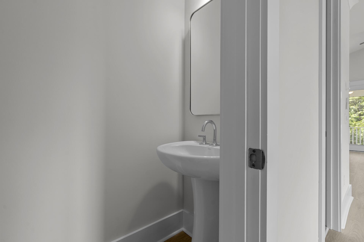
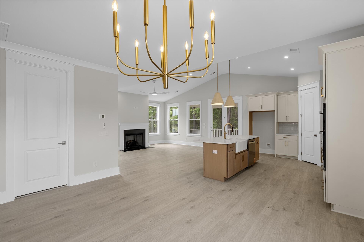
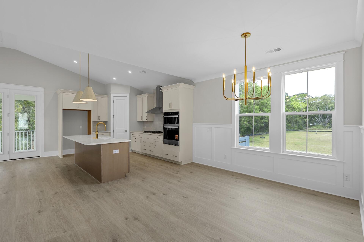
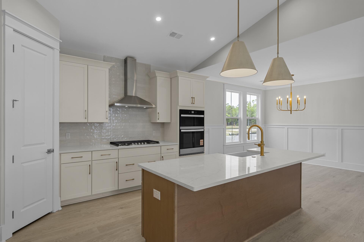
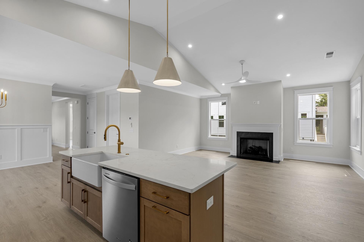
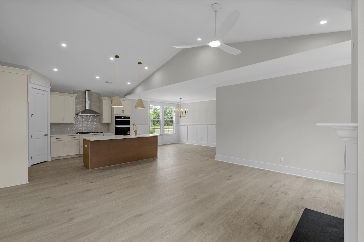
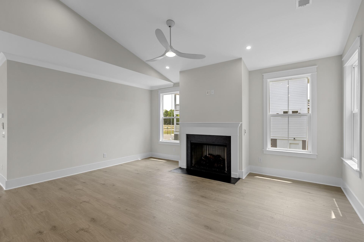
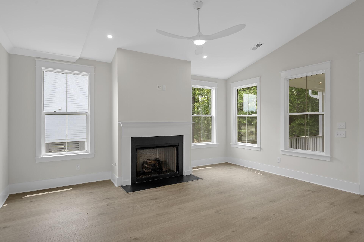
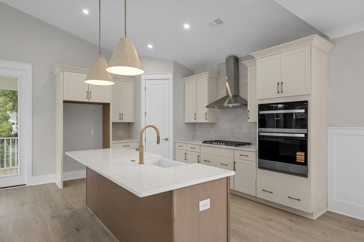
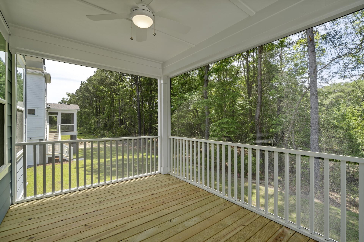
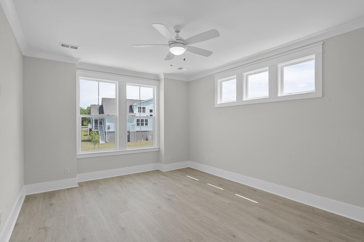
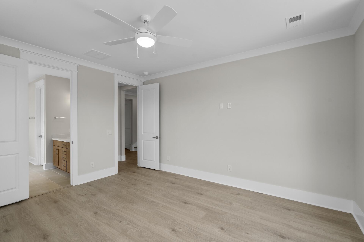
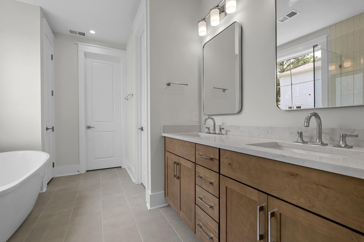
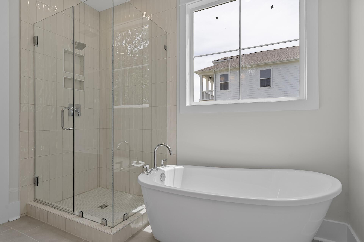
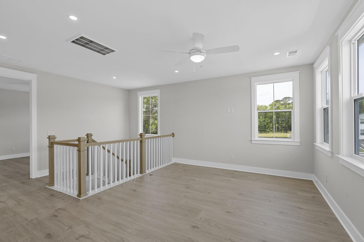
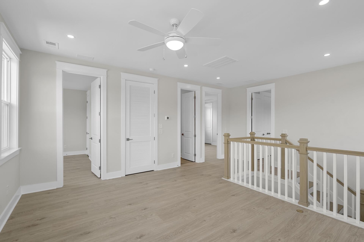
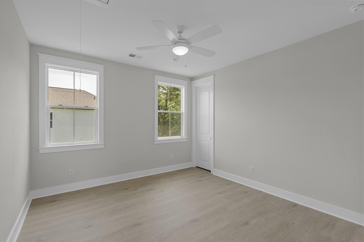
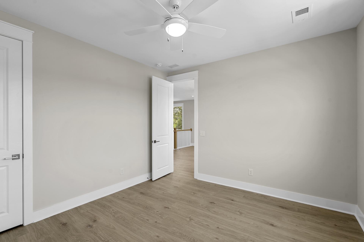
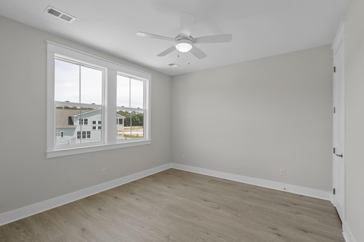
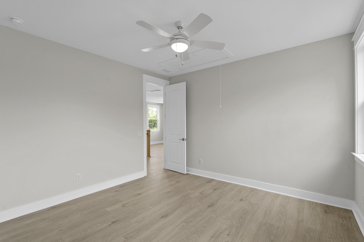
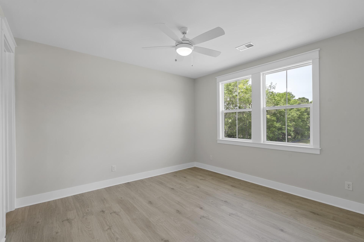
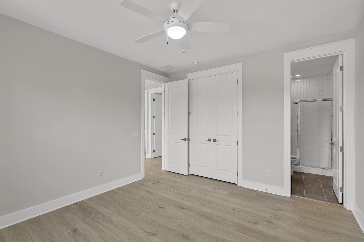
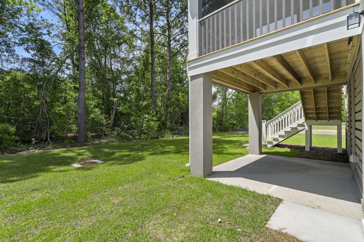
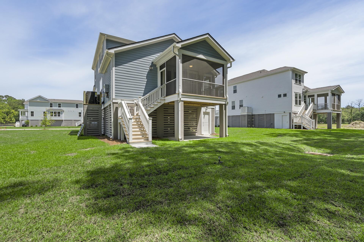
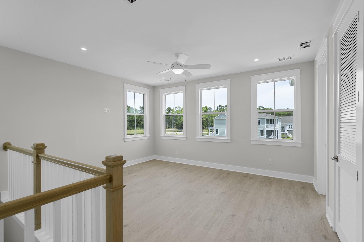
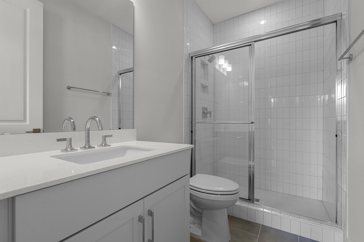
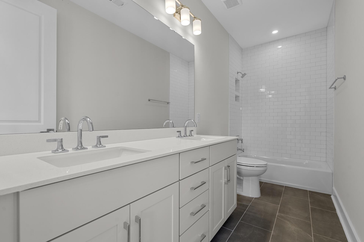
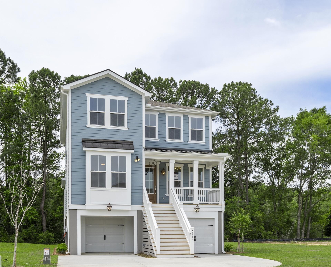
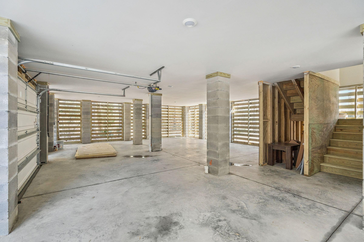
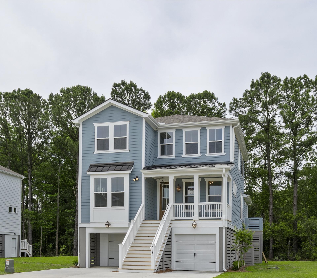
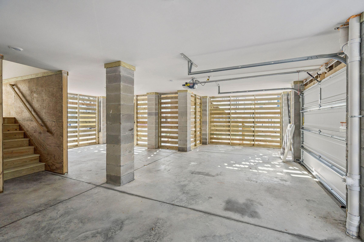
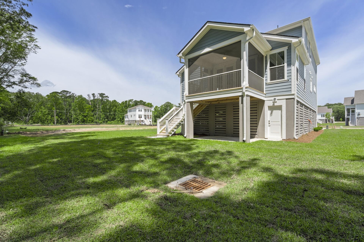
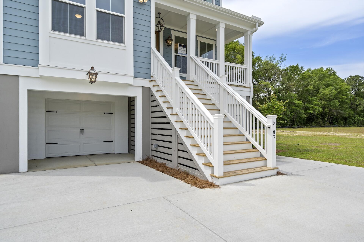
READY NOW! Homesite 7 featuring the Amberly floor plan in Millers Crossing! This elevated raised home offers vaulted ceilings, abundant natural light, high-end finishes, and open-concept living with a main-level owner's suite. The gourmet kitchen includes a 36'' gas cooktop, stainless hood, and an 8-ft island. Private home office, plus upstairs loft, three bedrooms, and two full baths. Drive-under garage below. Enjoy scenic Johns Island beneath historic live oaks--25 minutes to Folly Beach and Kiawah, 20 minutes to downtown Charleston.

Overview

Property Status
Sold
Date Sold
August 28, 2026
Lot Size
10,018.8 Sq.Ft.
MLS ID
25032412
Property Type
Residential
Year Built
2026

Features & Amenities

Total Area
2,553 Sq.Ft.
Neighborhood
Johns Island
Architecture Styles
Craftsman, Traditional
Stories
3
Garage Spaces
6.0
Utilities
Berkeley Elect Co-Op, Dominion Energy, John IS Water Co
Roof
Architectural
Lot Features
Wooded
Parking
2 Car Garage, 4 Car Garage, Garage Door Opener
Heat Type
Electric
Air Conditioning
Central Air
Laundry Room
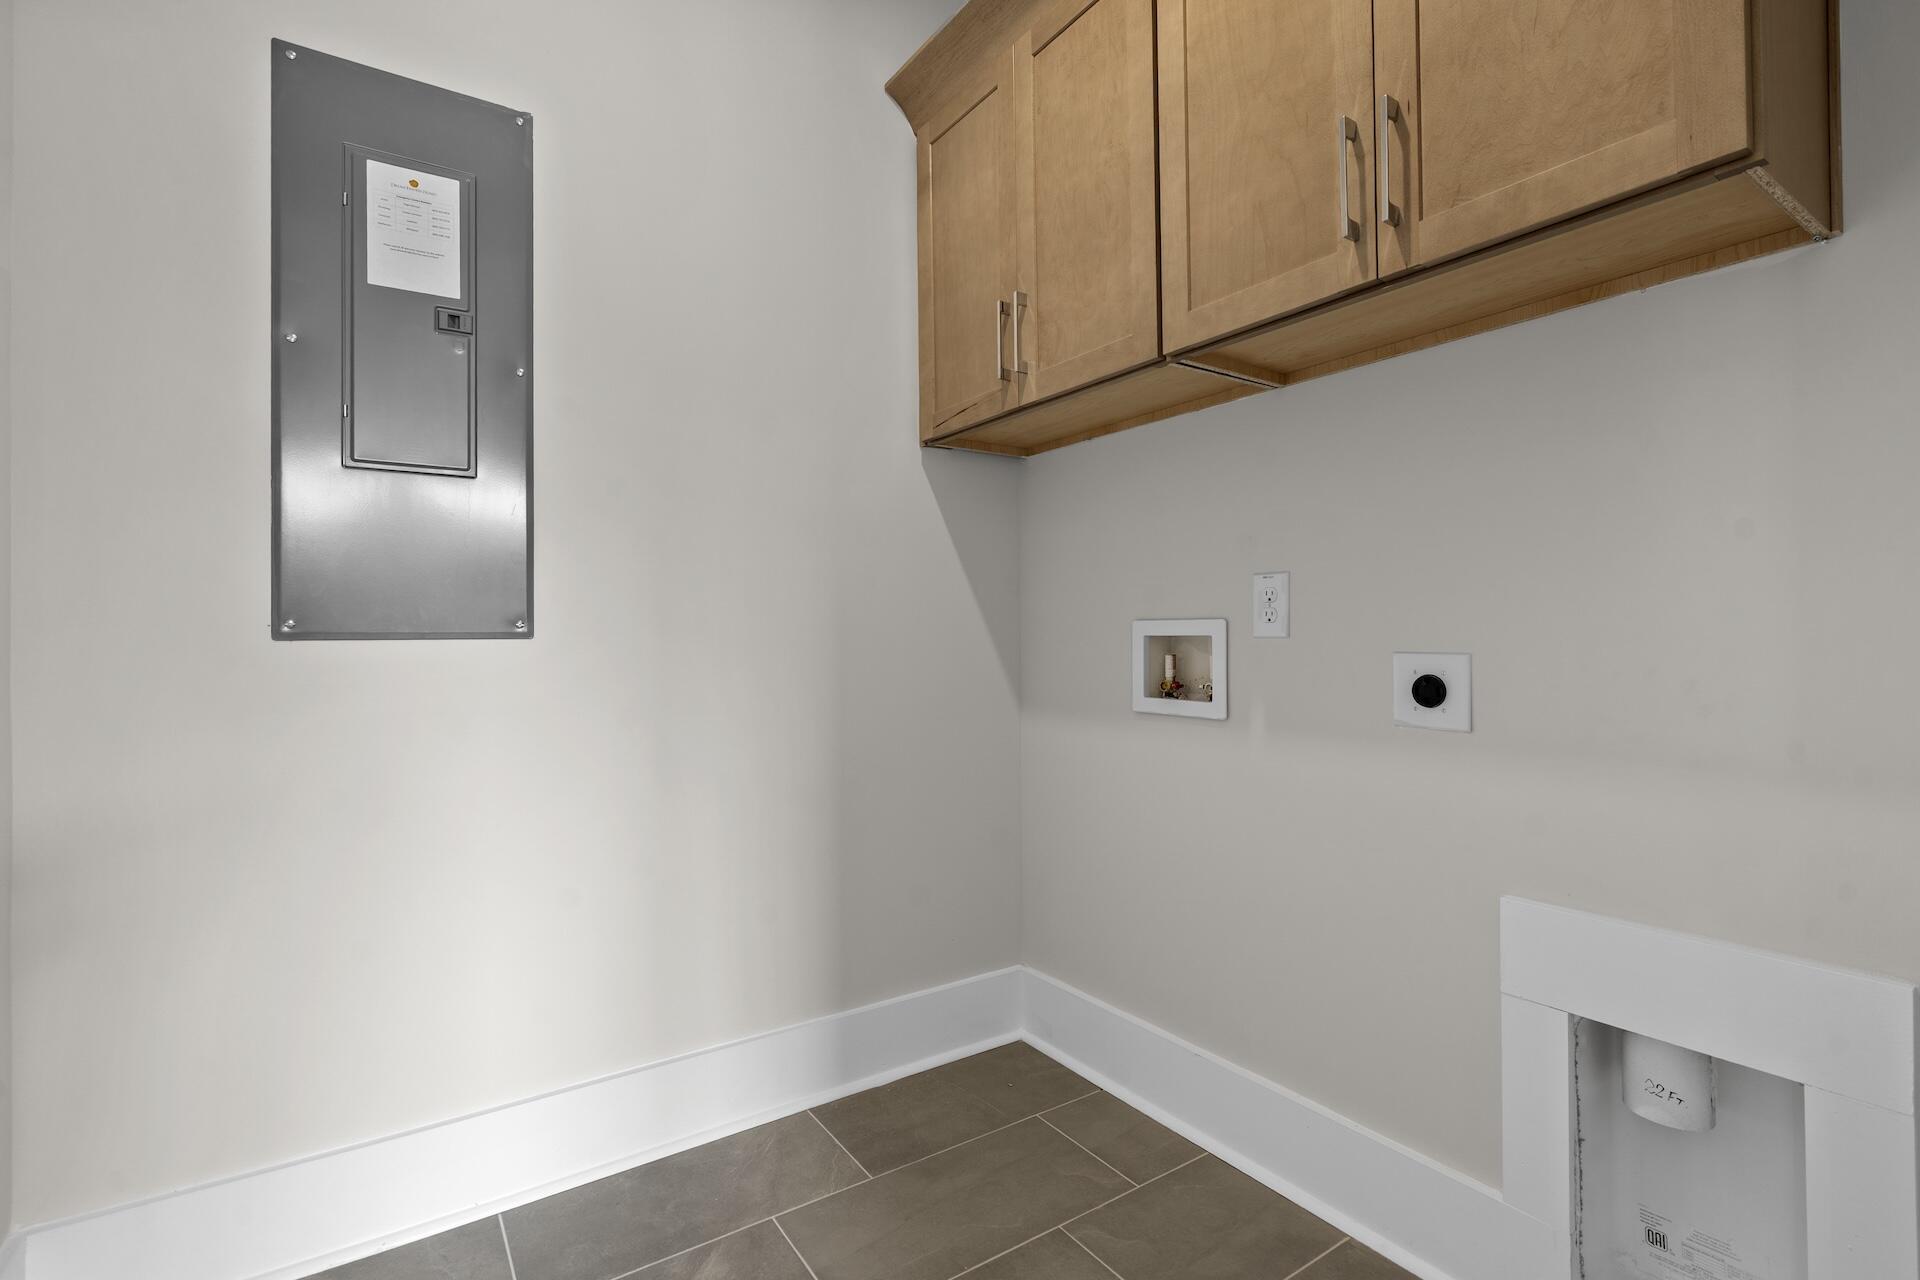
Electric Dryer Hookup, Washer Hookup, Laundry Room
Fireplace
Gas Connection, Gas Log, Great Room, One
Other Interior Features
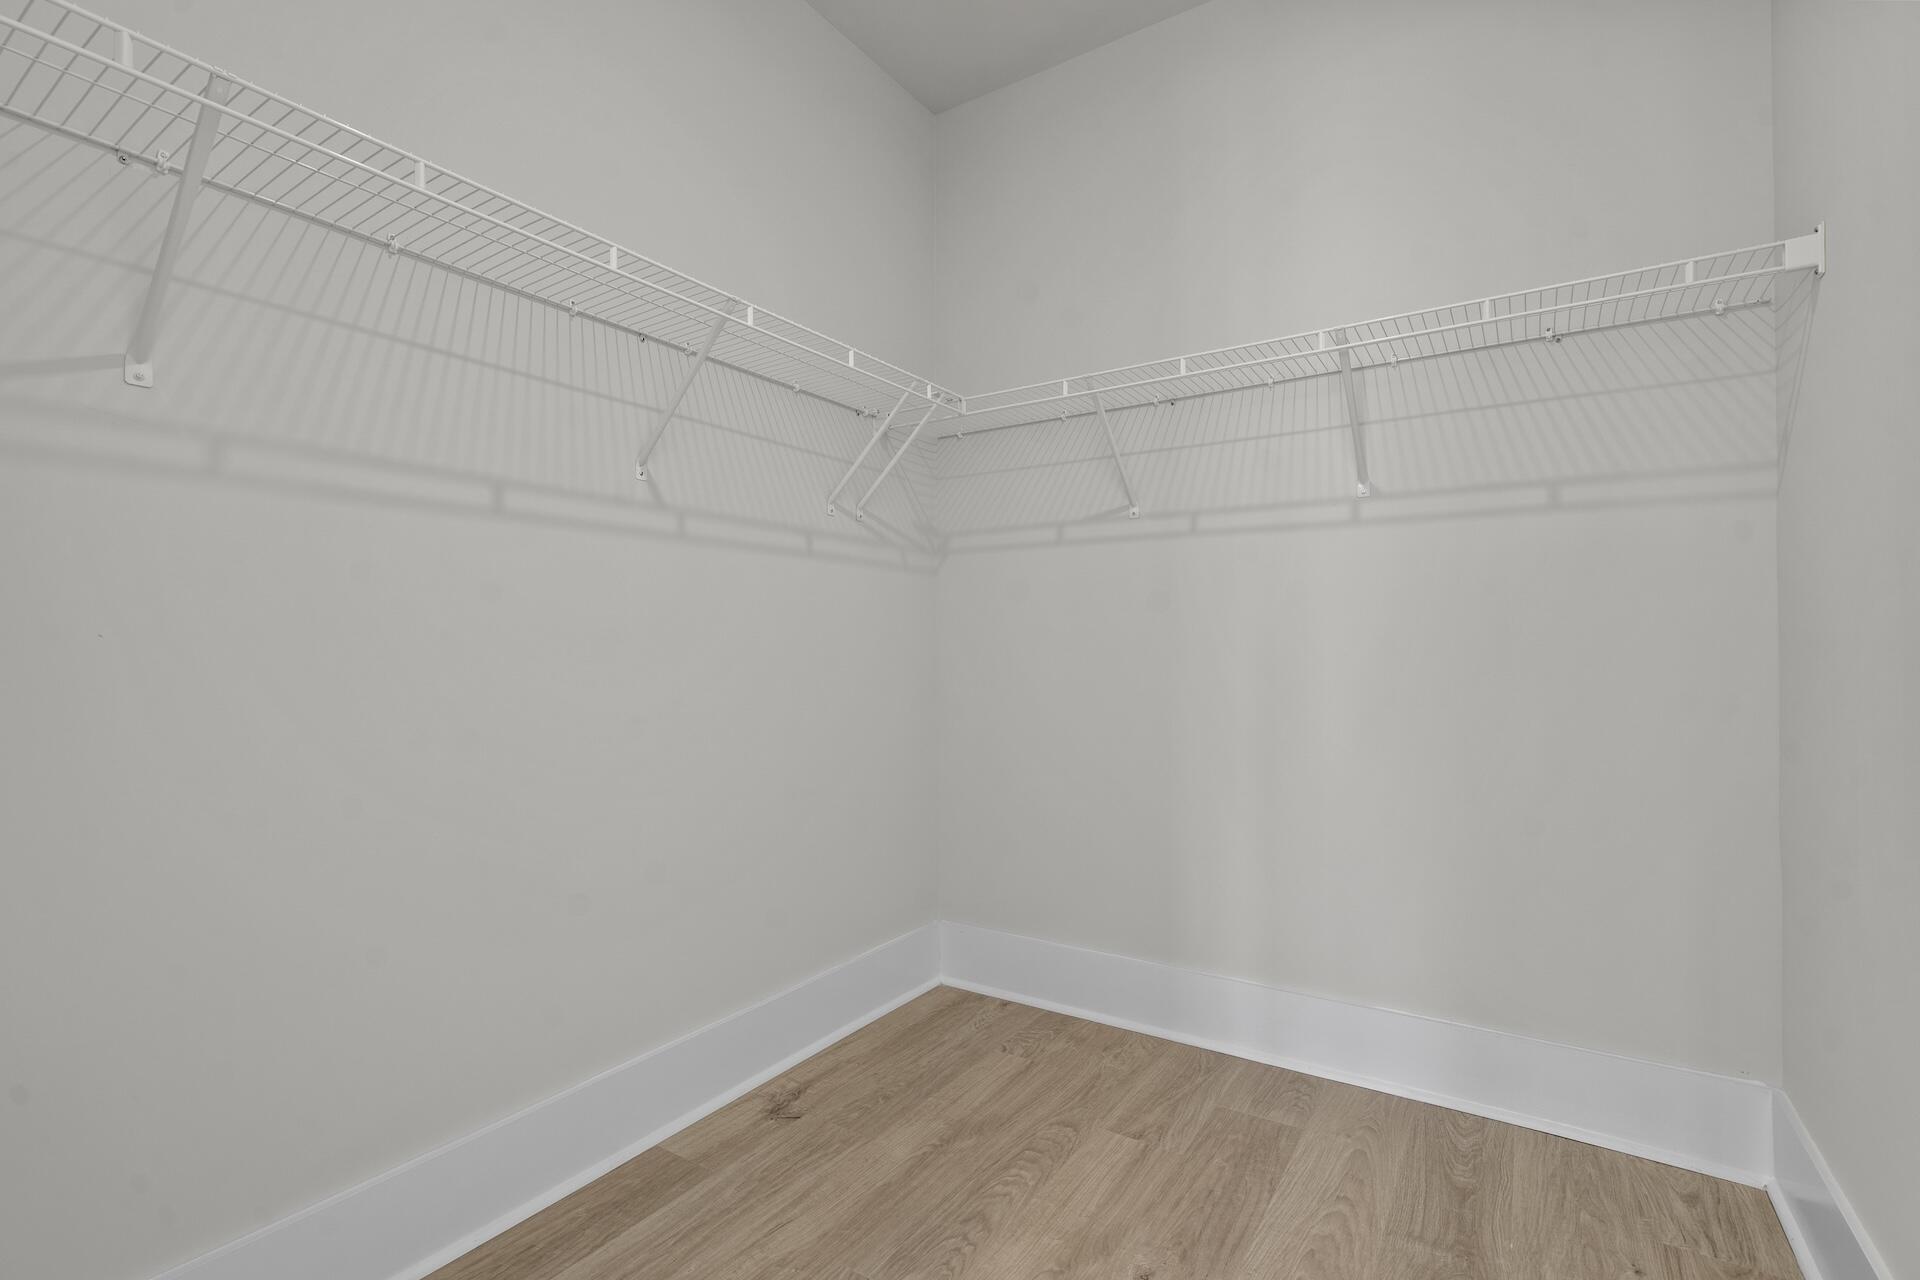
Ceiling - Cathedral/Vaulted, High Ceilings, Garden Tub/Shower, Kitchen Island, Walk-In Closet(s), Ceiling Fan(s), Entrance Foyer, Great, Living/Dining Combo, Loft, Pantry, Study
Sewer
Septic Tank
Substructure
Raised
Other Exterior Features
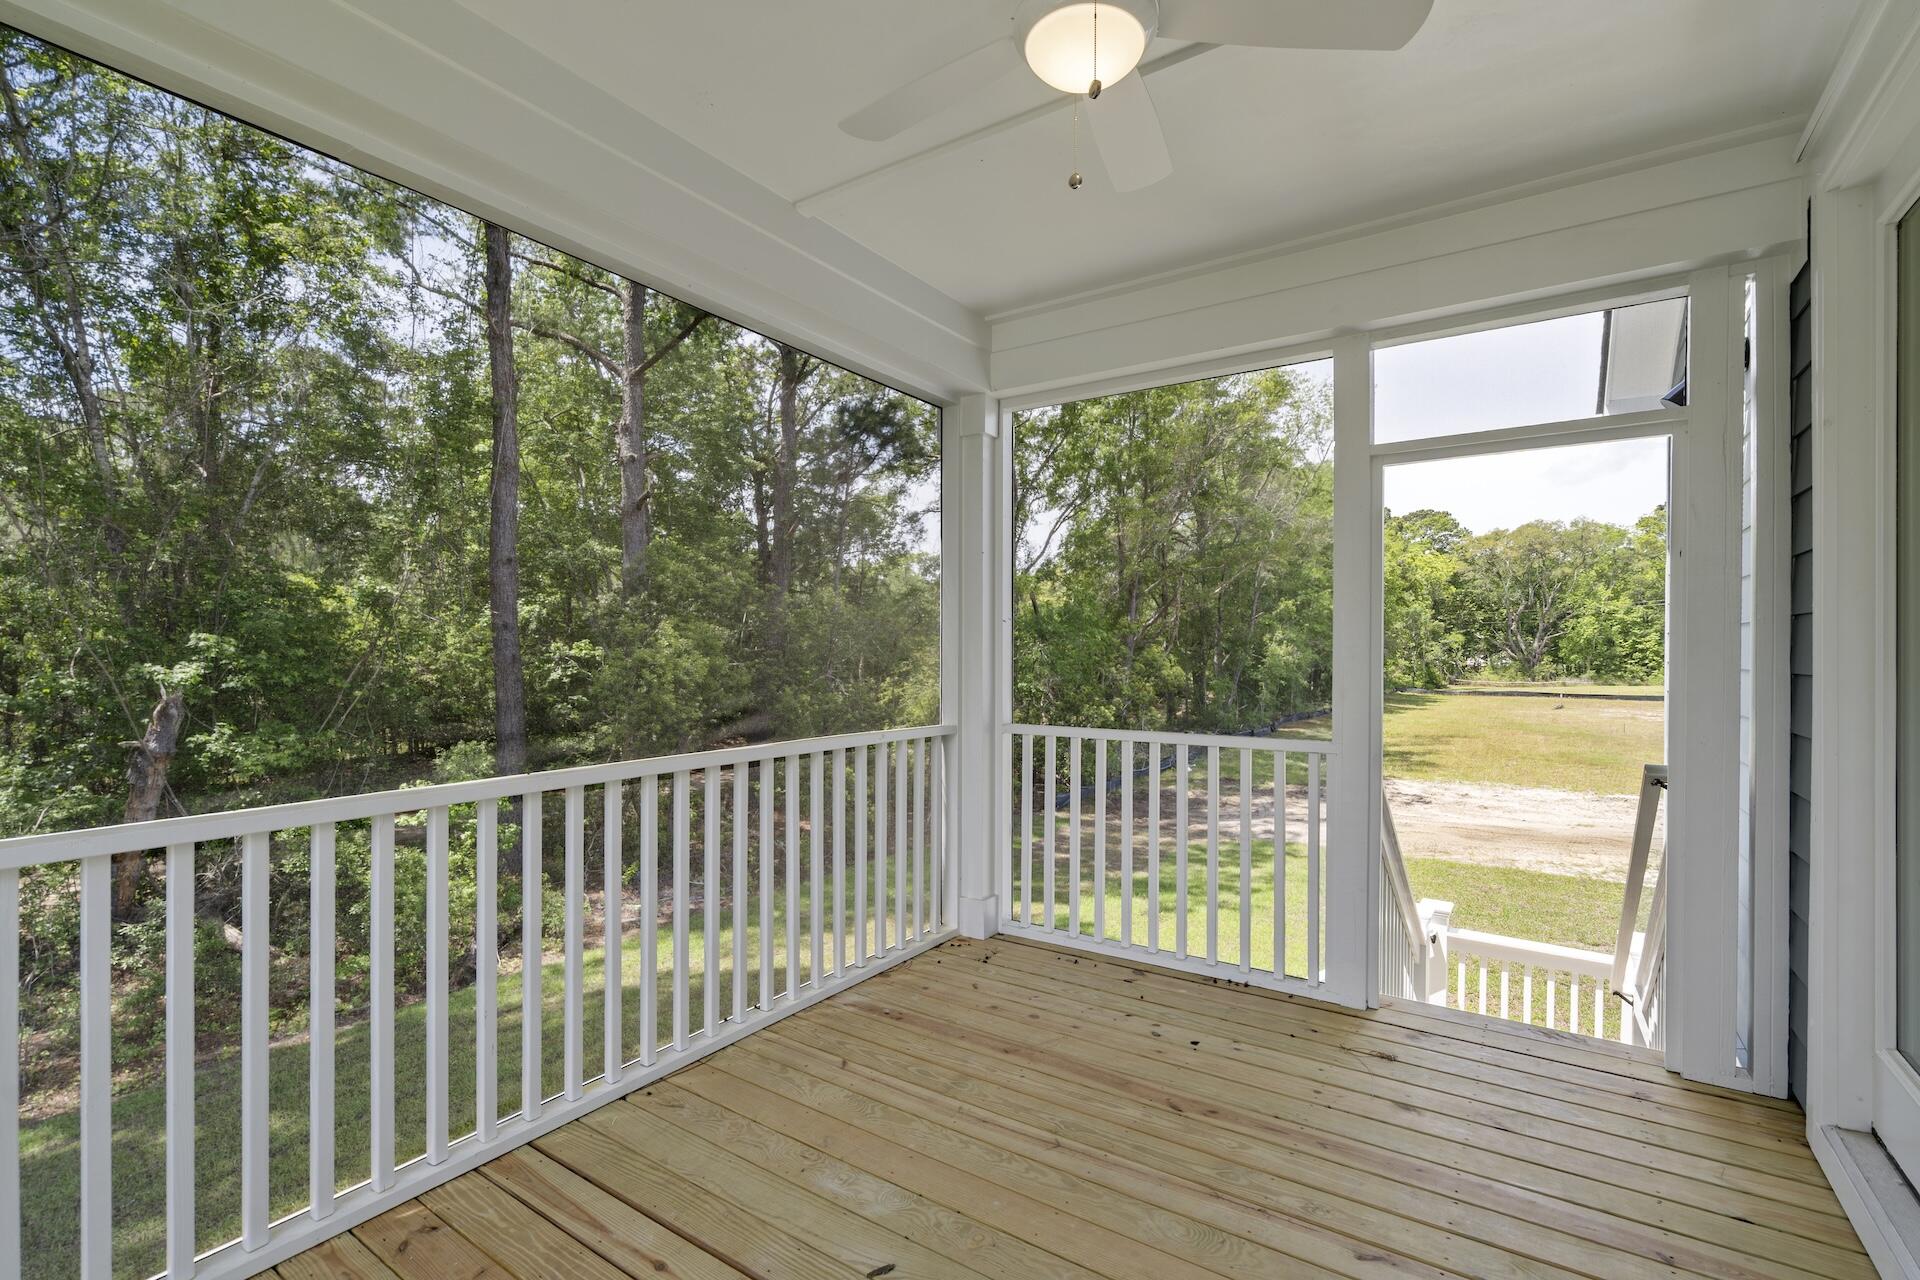
Balcony
Elementary School
Angel Oak ES 4K-1/Johns Island ES 2-5
Middle School
Haut Gap
High School
St. Johns
Sales Price
$710,000

Downloads

5103 Hut Creek Road

Schedule a Tour

We would love to help you see this beautiful home! As a full-service brokerage, we can help you tour. Please submit an offer, and answer questions about the buying process.

Thank you

for your interest in 5103 Hut Creek Road, Johns Island, SC 29455

5103 Hut Creek Road
Navigate
Johns Island

Explore Johns Island

Johns Island, the largest island in South Carolina, offers a rare combination of natural beauty and growing momentum.

read more
Follow Us On Instagram