Search

Leave a Message

By providing your contact information to Smith Spencer Real Estate, your personal information will be processed in accordance with Smith Spencer Real Estate's Privacy Policy. By checking the box(es) below, you expressly consent to receive marketing or promotional real estate communication from Smith Spencer Real Estate in the manner selected by you. For SMS text messages, message frequency varies. Message and data rates may apply. Consent is not a condition of purchase of any goods or services. You may opt out of receiving further communications from Smith Spencer Real Estate at any time. To opt out of receiving SMS text messages, reply STOP to unsubscribe. SMS text messaging is subject to our Terms of Use.

Thank you for your message. We will be in touch with you shortly.

Explore Our Properties

Property Description

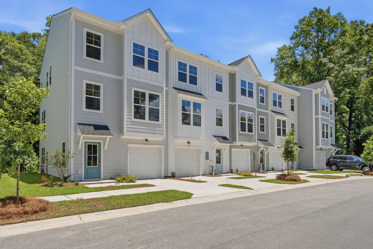
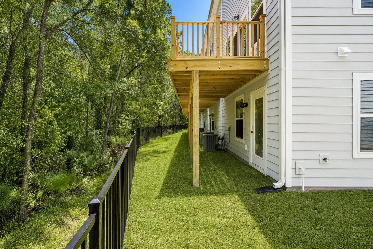
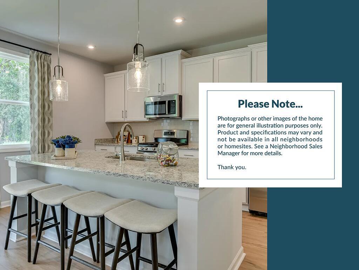
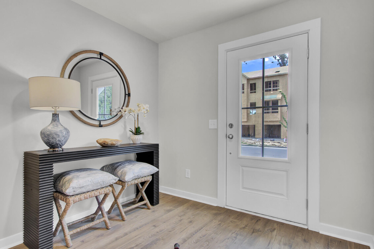
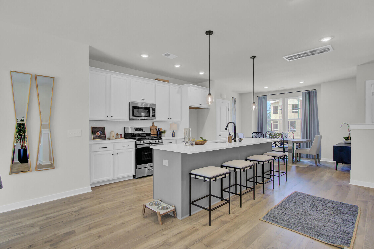
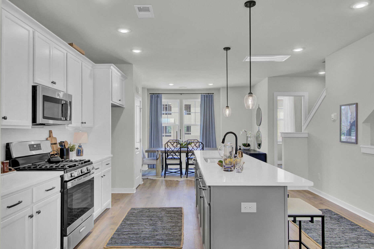
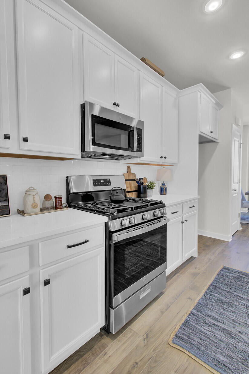
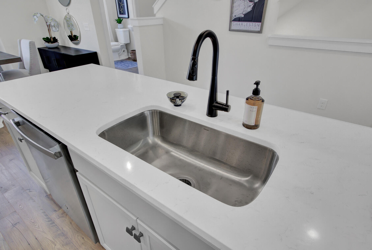
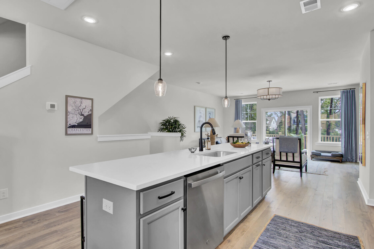
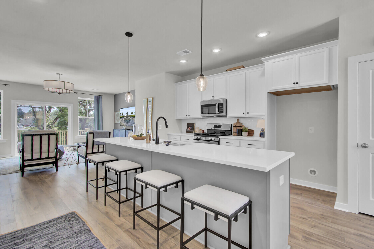
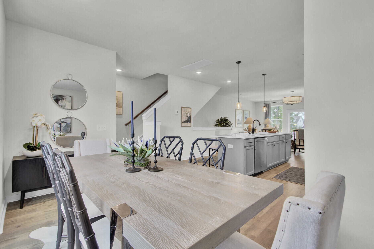
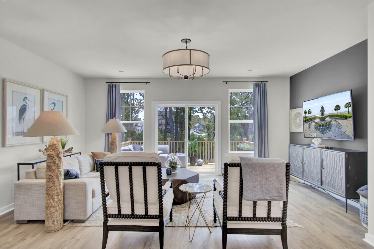
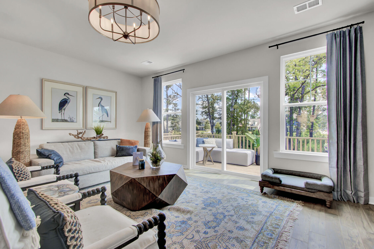
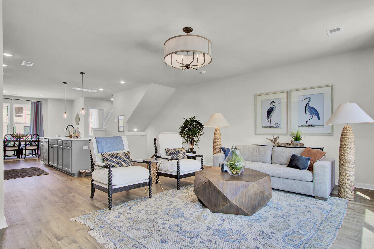
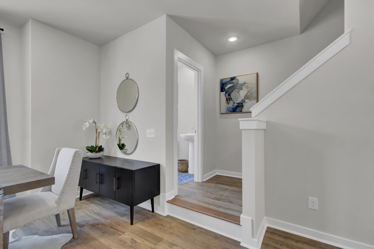
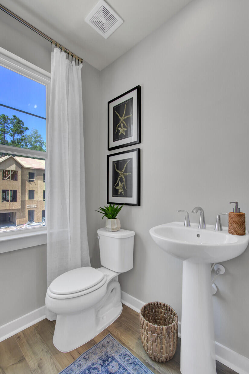
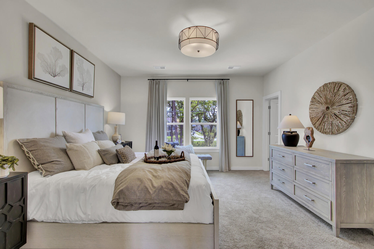
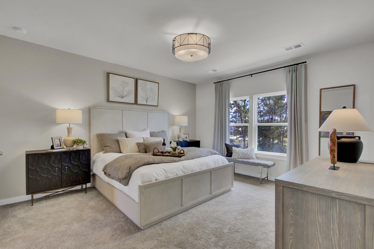
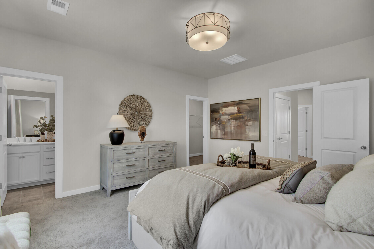
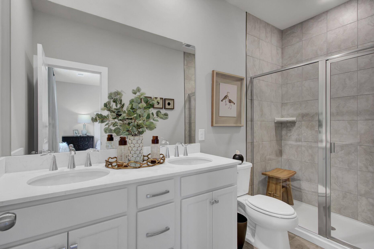
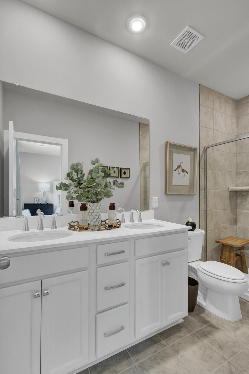
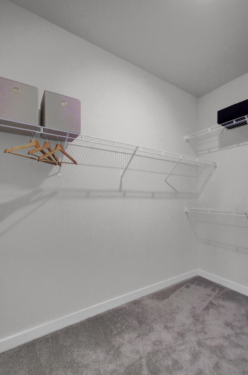
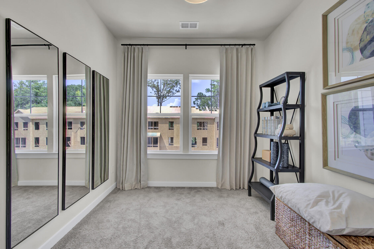
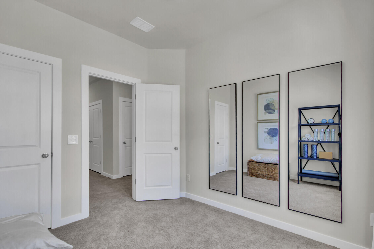
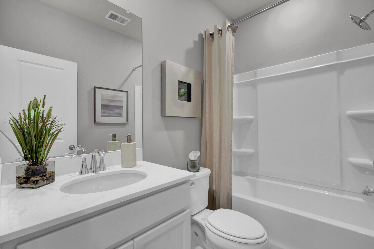
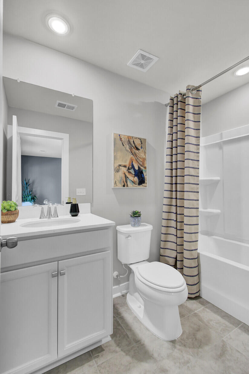
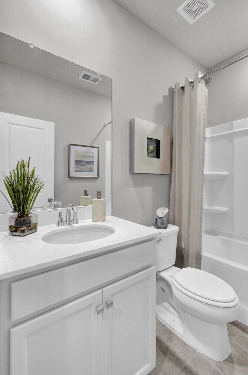
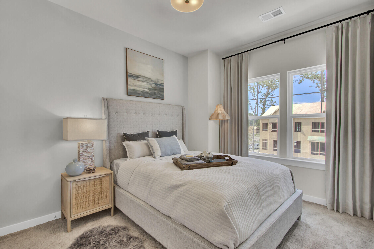
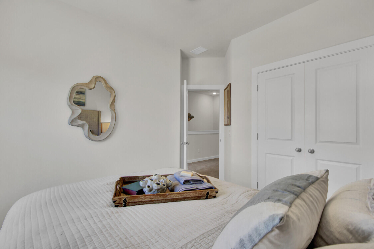
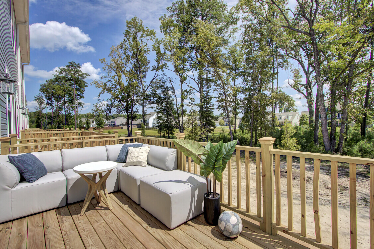
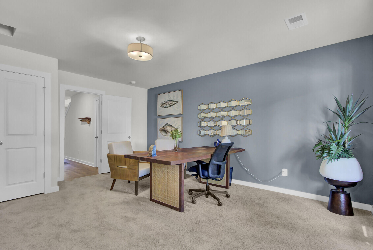
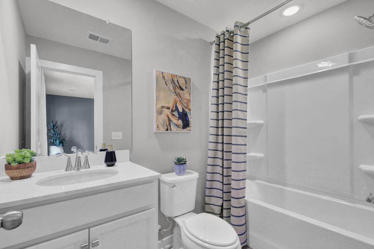
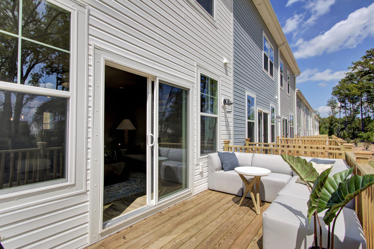
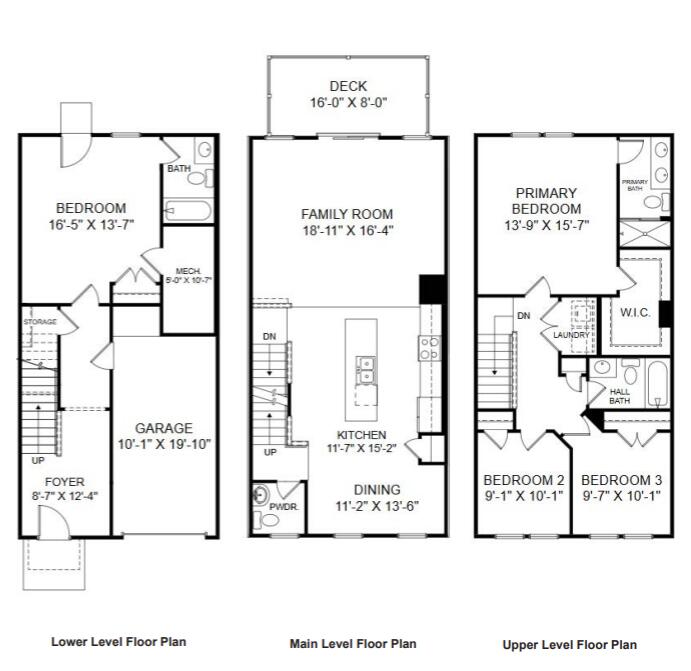
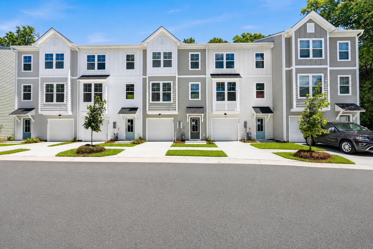
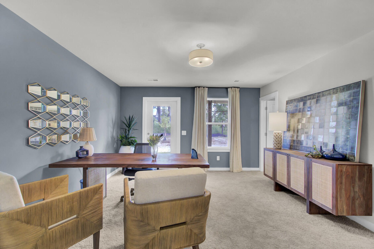
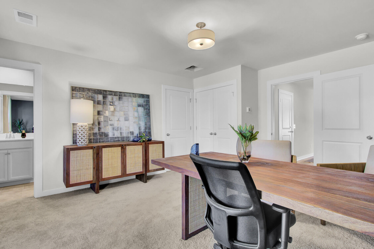
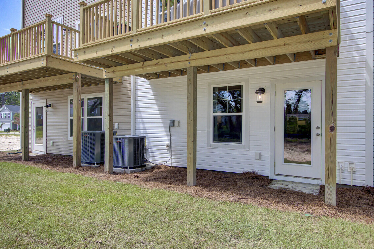
Rates as low as 4.99% for primary residences! Welcome to Indigo Grove, a boutique townhome community offering spacious, maintenance-free living in a highly desirable location. Introducing the Balfour floorplan--designed with space for everyone, including the option to fence your backyard for pets. This 4-bedroom, 3.5-bath townhome with a 1-car garage features private en-suite baths on both the 1st floor and 3rd floor with comfort and privacy throughout. The lower level includes a guest suite with a full bath and private backyard access--ideal for visitors or a private retreat. The main living level is perfect for entertaining, showcasing a bright family room, a modern kitchen with stainless steel Gas appliances, white cabinetry, quartz countertops, and a large island.Upstairs, you'll find your spacious primary bedroom, with its own en-suite bath and generous closets. Enjoy a true lock-and-leave lifestyle with exterior maintenance included--no weekends lost to yard work. Schedule your tour today and take advantage of this limited-time incentive at Indigo Grove!

Overview

Property Status
Sold
Date Sold
July 24, 2026
Lot Size
1,306.8 Sq.Ft.
MLS ID
26016900
Property Type
Townhouse
Year Built
2025

Features & Amenities

Total Area
2,169 Sq.Ft.
Neighborhood
Johns Island
Stories
3
Garage Spaces
1.0
Water Source
Public
Utilities
Dominion Energy, John IS Water Co
Roof
Architectural, Asphalt
Lot Features
0 - 5 Acre, Wooded
Parking
1 Car Garage, Attached, Garage Door Opener
Heat Type
Natural Gas
Air Conditioning
Central Air
Laundry Room
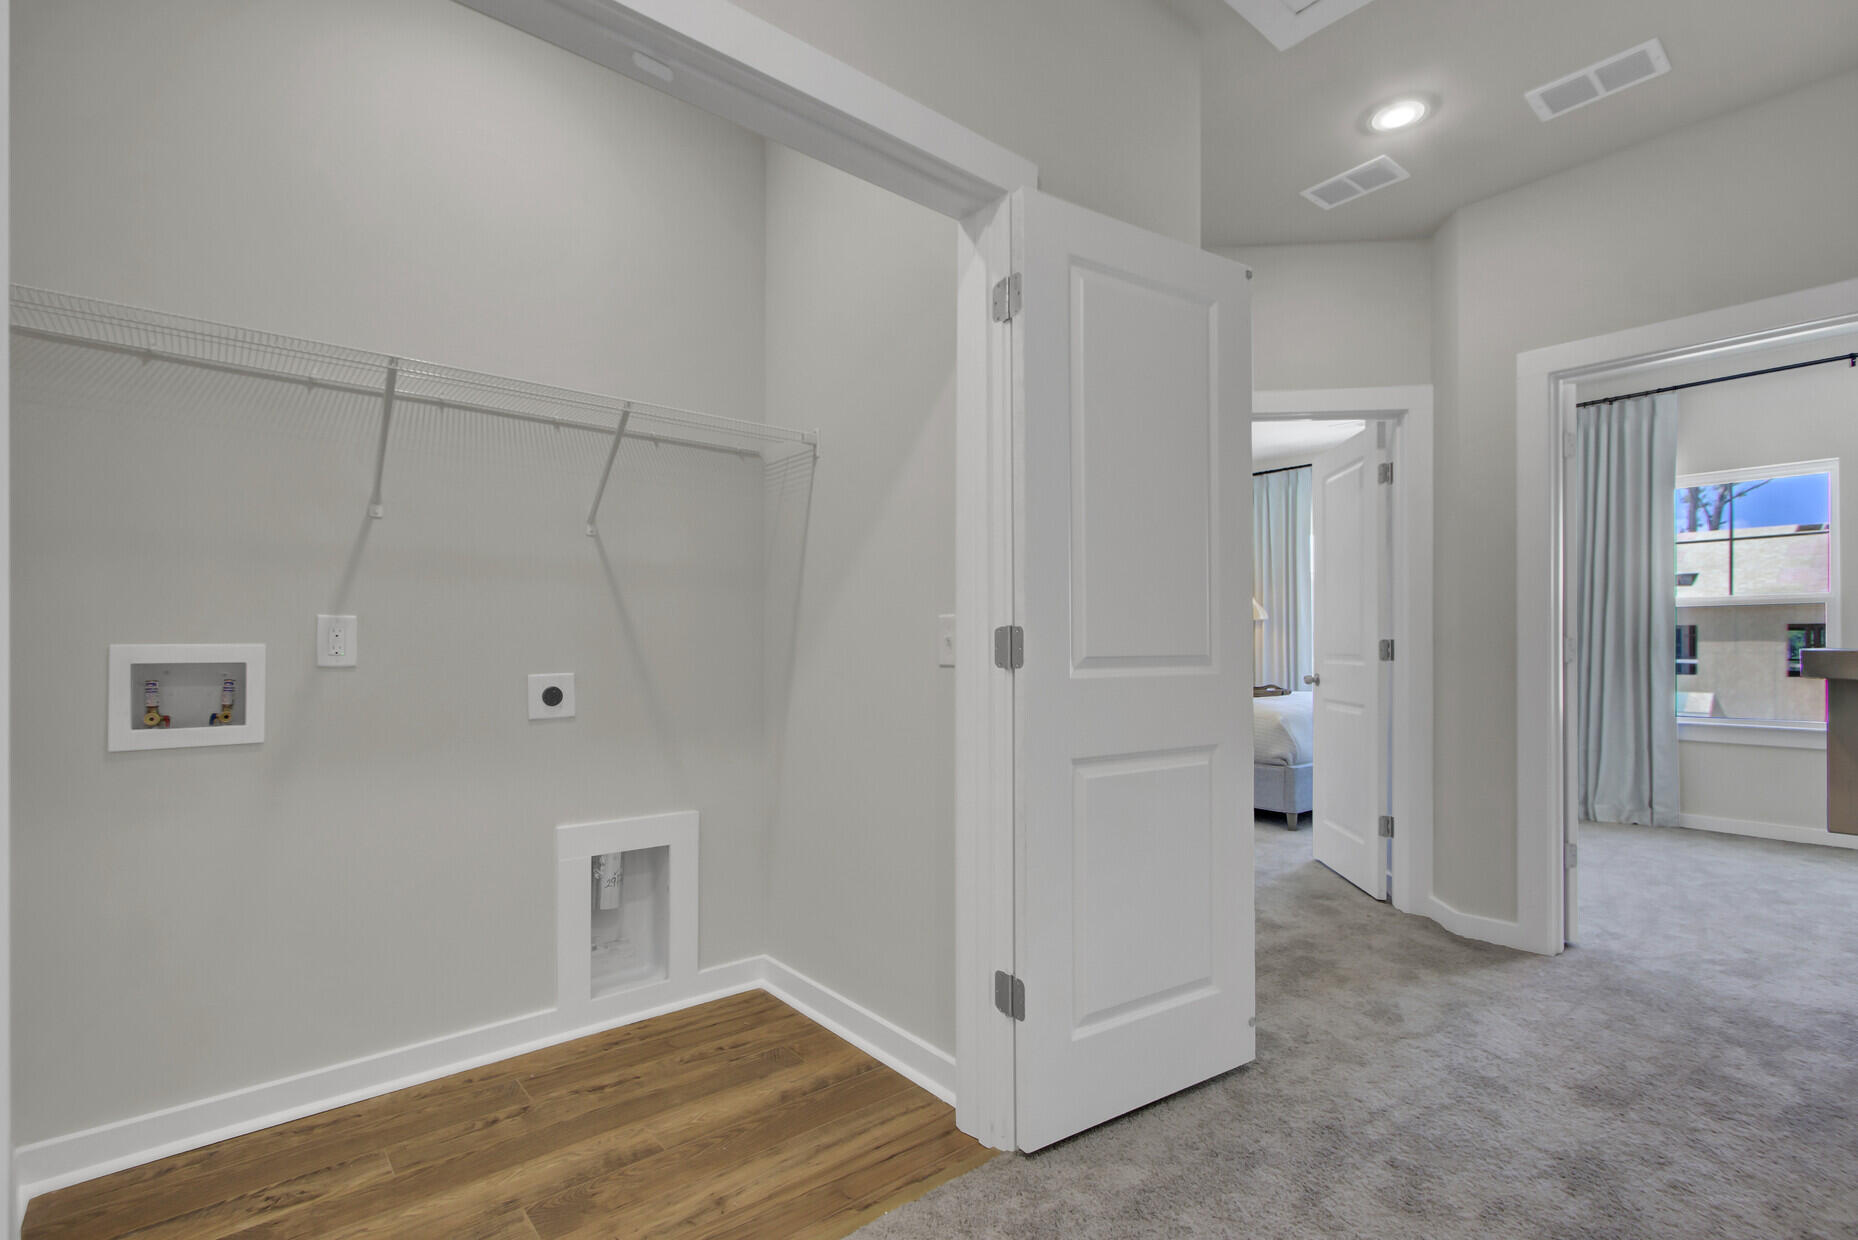
Electric Dryer Hookup, Washer Hookup
Other Interior Features
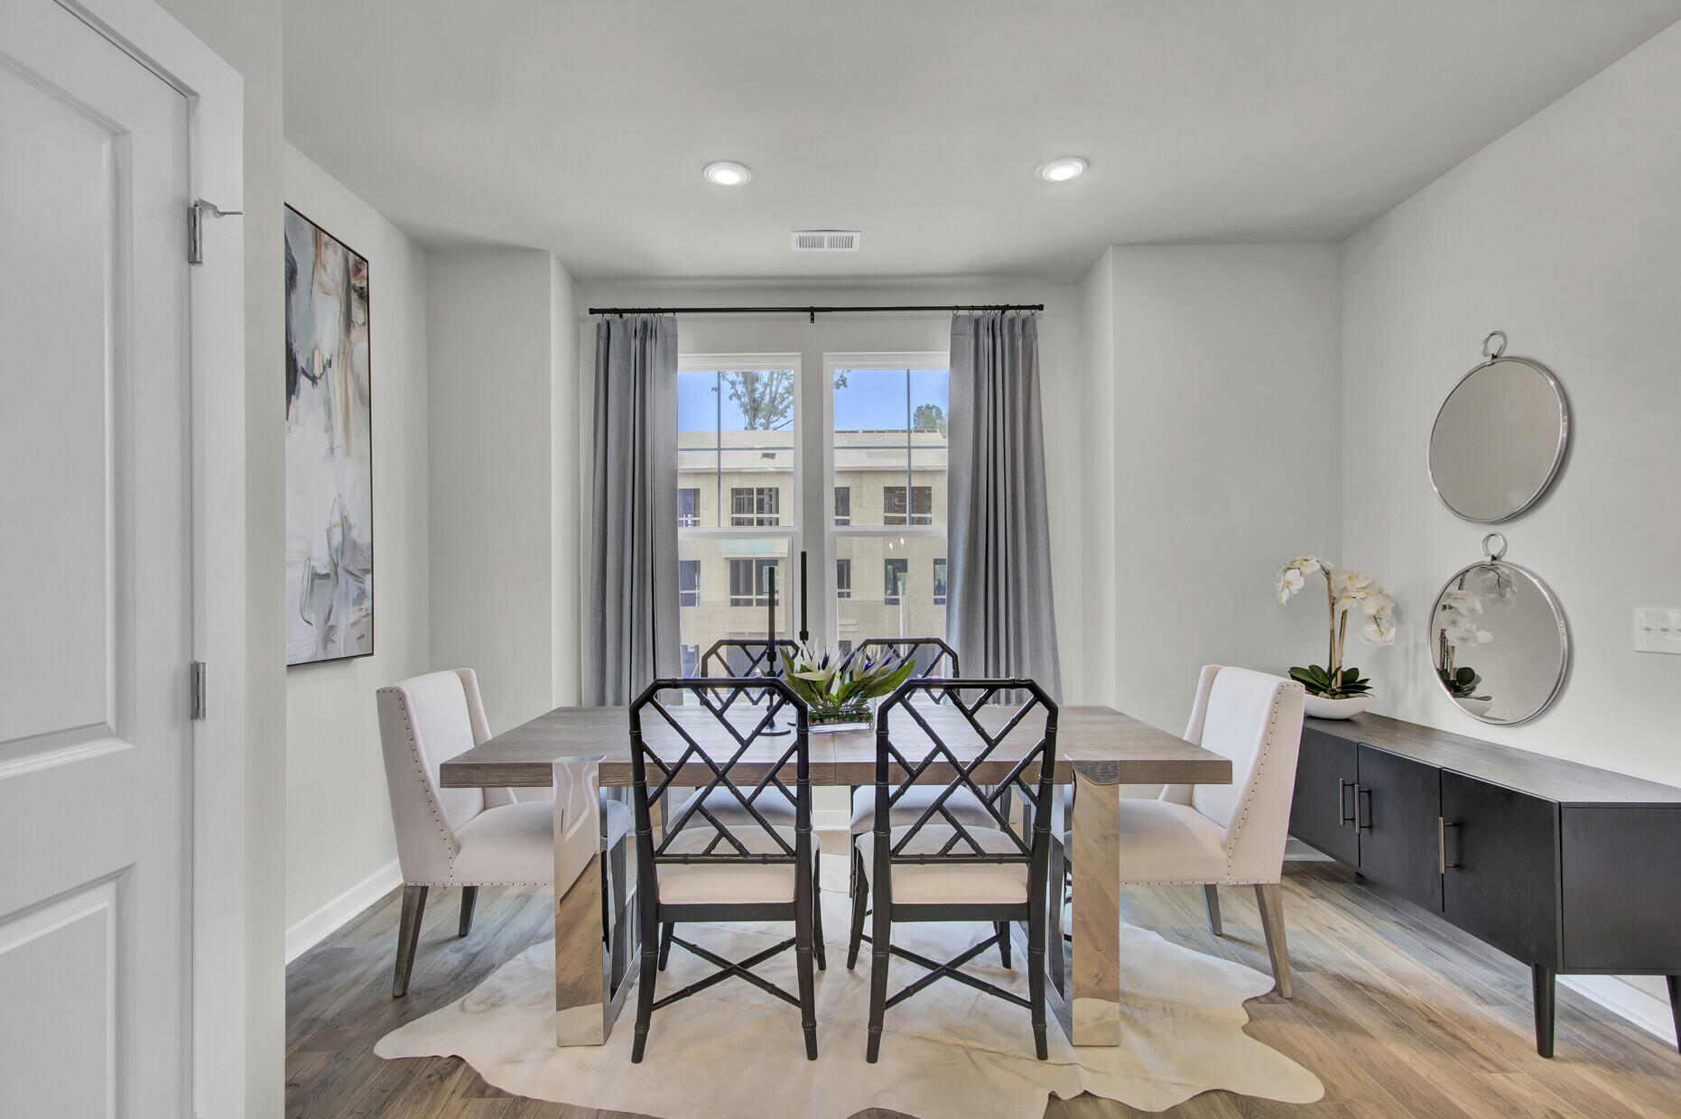
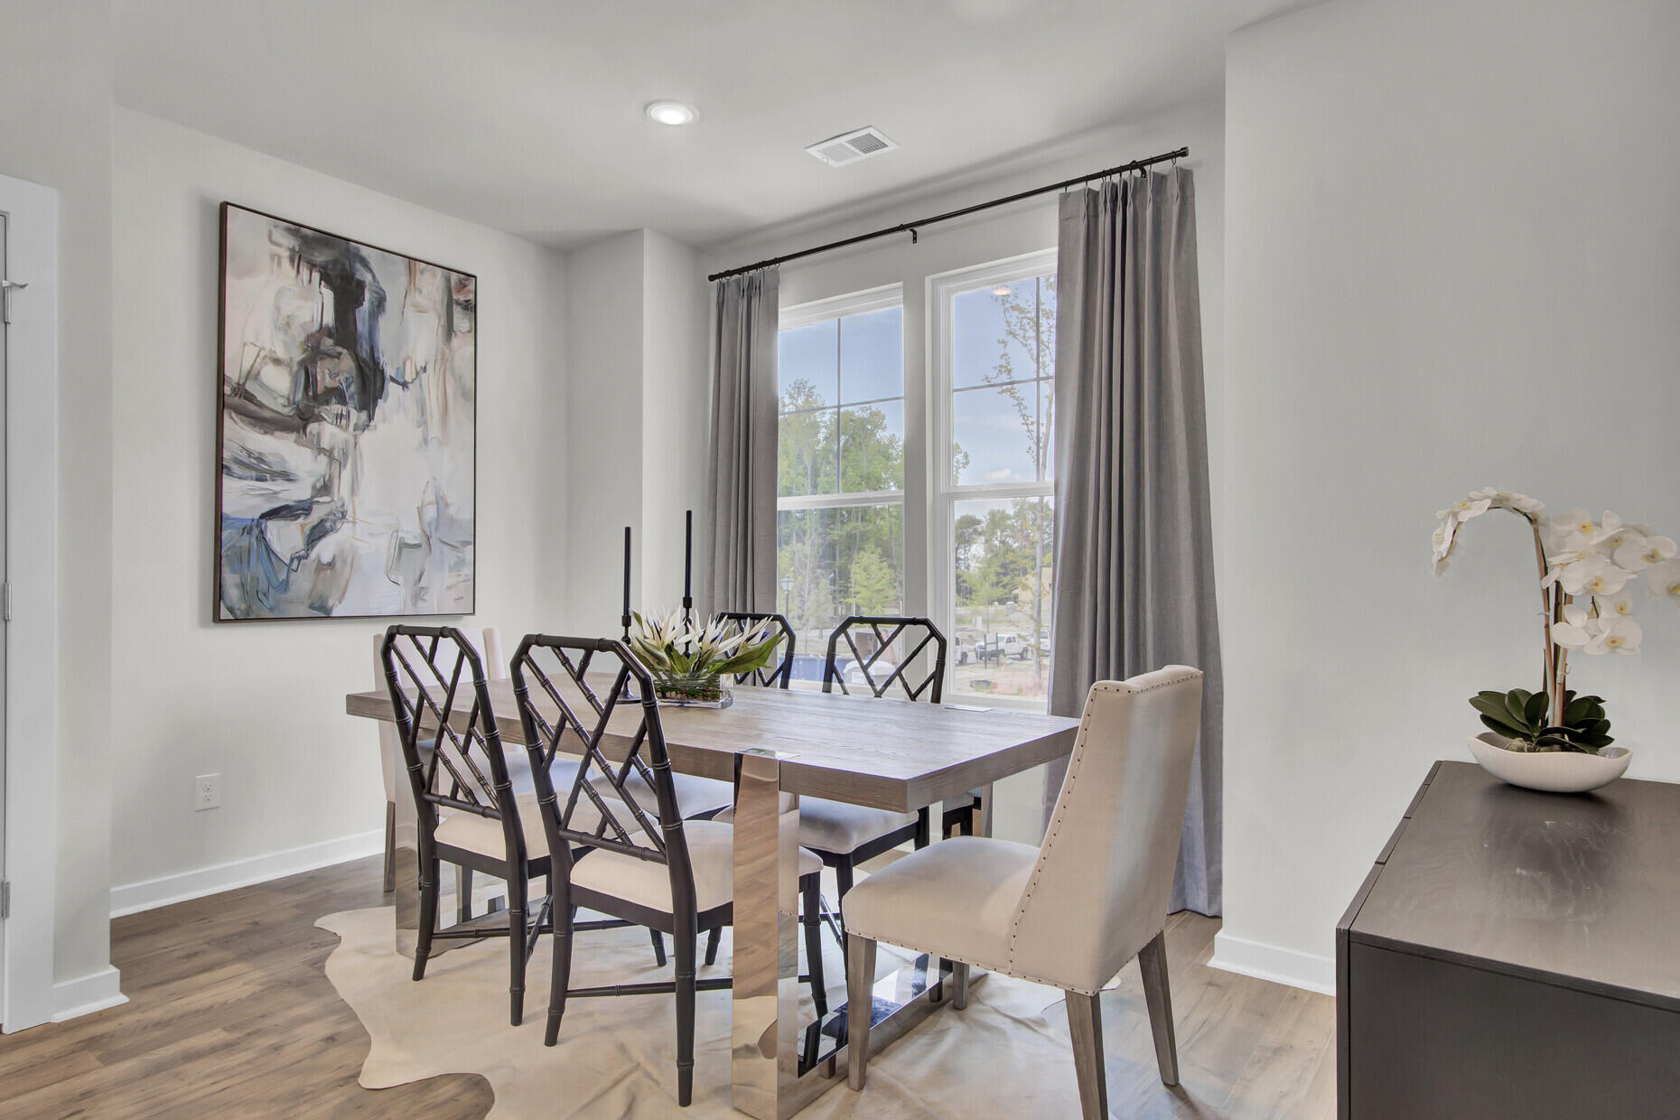
Ceiling - Smooth, High Ceilings, Kitchen Island, Walk-In Closet(s), Eat-in Kitchen, Family, Pantry, Separate Dining
Sewer
Public Sewer
Substructure
Raised Slab, Slab
Other Exterior Features
Lawn Irrigation, Rain Gutters
Elementary School
Angel Oak ES 4K-1/Johns Island ES 2-5
Middle School
Haut Gap
High School
St. Johns
Sales Price
$499,990

Downloads

469 Caledon Court
Schedule a Tour

We would love to help you see this beautiful home! As a full-service brokerage, we can help you tour. Please submit an offer, and answer questions about the buying process.

Thank you

for your interest in 469 Caledon Court, Johns Island, SC 29455
469 Caledon Court
Navigate
Johns Island

Explore Johns Island

Johns Island, the largest island in South Carolina, offers a rare combination of natural beauty and growing momentum.

read more
469 Caledon Court
explore in 3d

Follow Us On Instagram