Search

Leave a Message

By providing your contact information to Smith Spencer Real Estate, your personal information will be processed in accordance with Smith Spencer Real Estate's Privacy Policy. By checking the box(es) below, you expressly consent to receive marketing or promotional real estate communication from Smith Spencer Real Estate in the manner selected by you. For SMS text messages, message frequency varies. Message and data rates may apply. Consent is not a condition of purchase of any goods or services. You may opt out of receiving further communications from Smith Spencer Real Estate at any time. To opt out of receiving SMS text messages, reply STOP to unsubscribe. SMS text messaging is subject to our Terms of Use.

Thank you for your message. We will be in touch with you shortly.

Explore Our Properties

Property Description

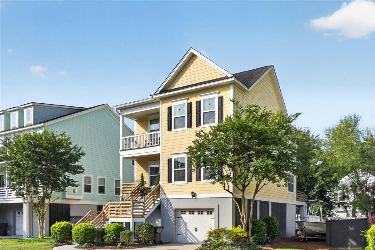
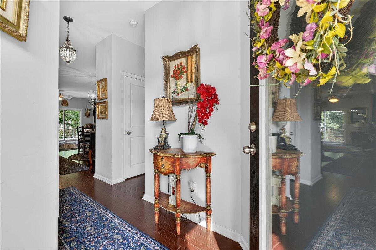
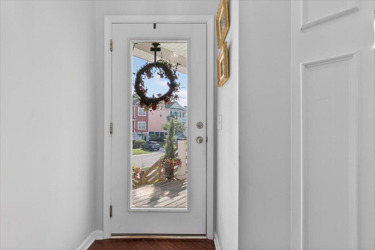
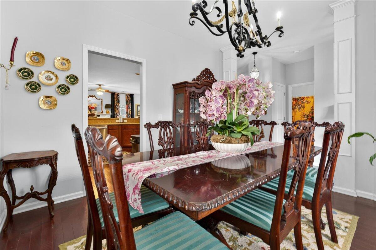
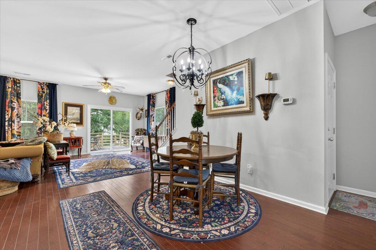
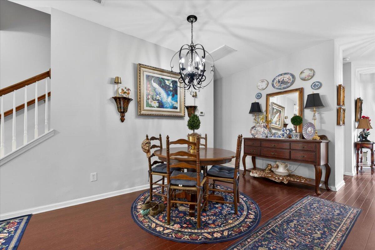
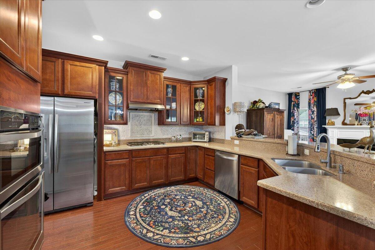
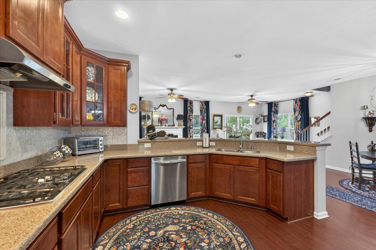
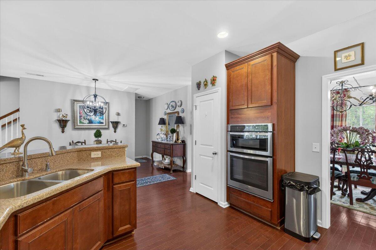
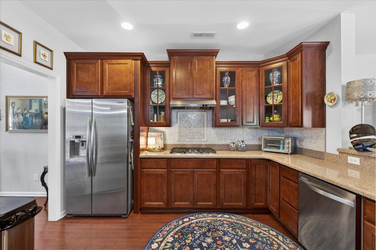
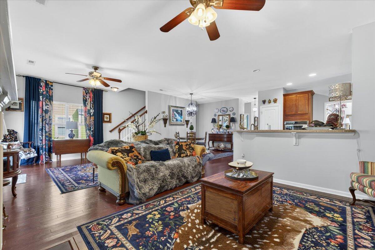
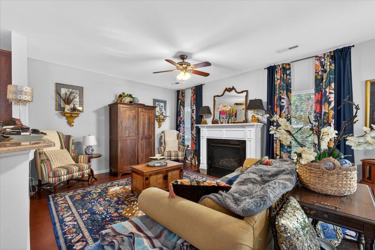
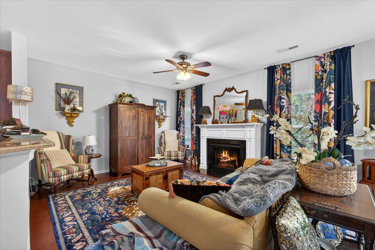
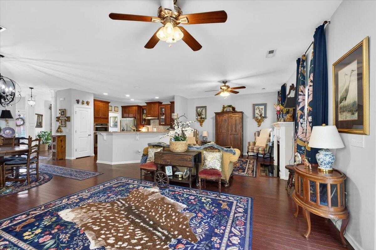
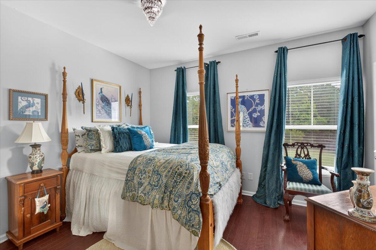
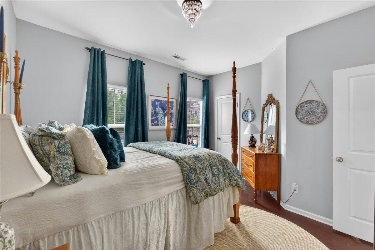
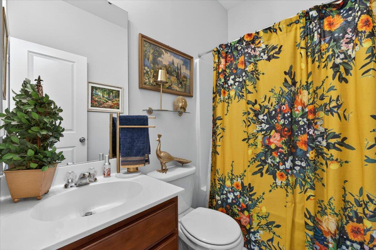
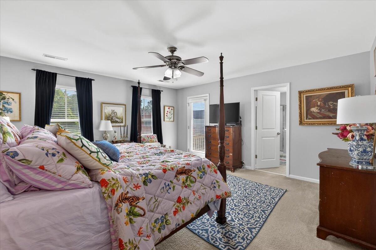
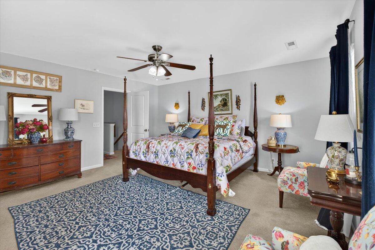
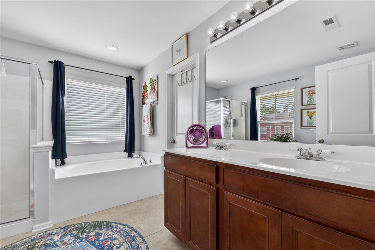
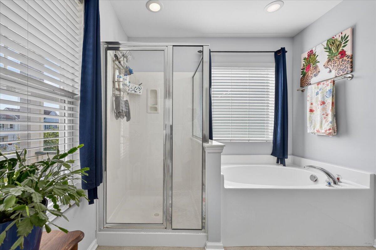
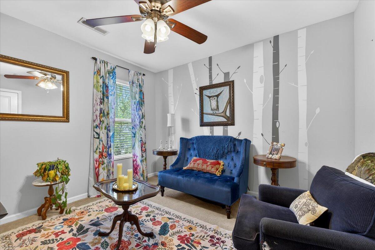
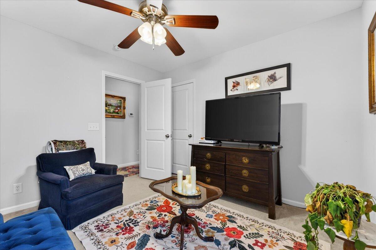
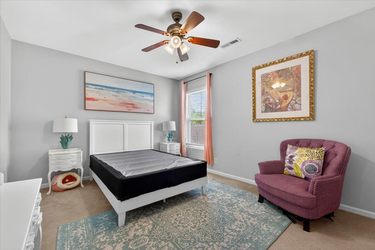

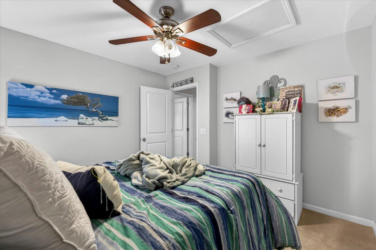
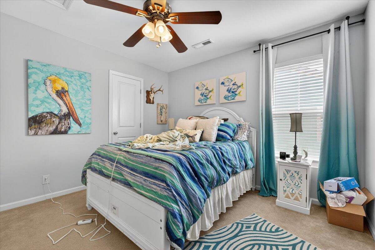
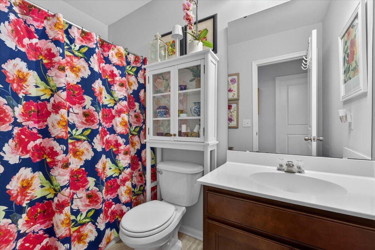
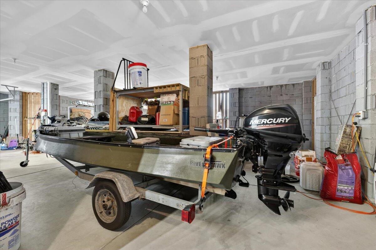
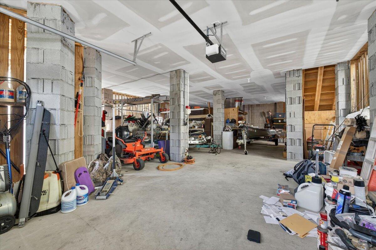

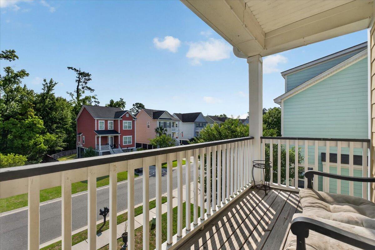
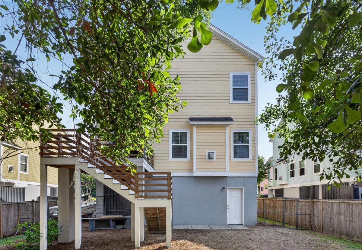
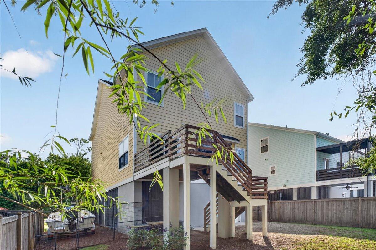
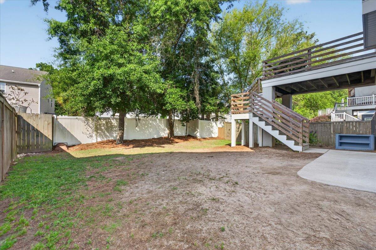
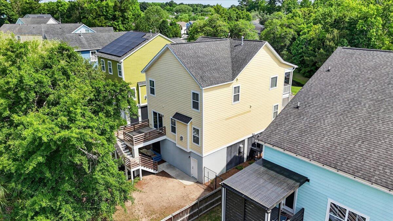
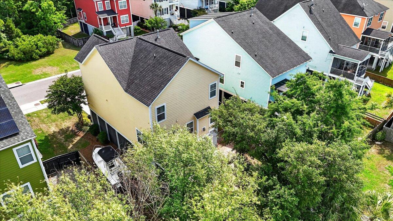
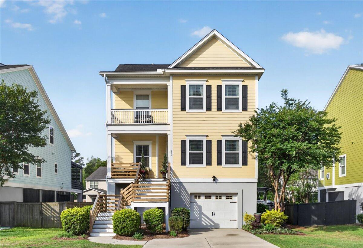
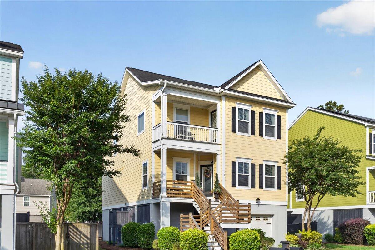
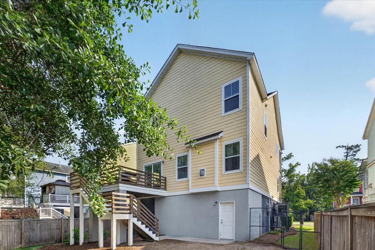
Welcome to this charming 5 bed/3 bath home nestled in a quiet, neighborhood close to Daniel Island. Rich hardwood floors flow through the main living areas, complemented by a well-appointed kitchen with granite countertops, wood cabinetry, & stainless steel appliances & convenient breakfast bar. The cozy living room features a fireplace, while the primary suite offers a private balcony and spa-like bath with dual vanities, soaking tub, & separate walk-in shower. Enjoy multiple outdoor spaces including a front porch or rear deck in the fully fenced backyard. The elevated construction not only adds to the home's curb appeal but also provides an exceptional amount of storage and workspace below, including an oversized garage footprint with room for vehicles, recreational equipment, & more.
Overview

Property Status
Sold
Date Sold
July 17, 2026
Lot Size
5,227.2 Sq.Ft.
MLS ID
26013977
Property Type
Residential
Year Built
2013

Features & Amenities

Total Area
2,544 Sq.Ft.
Architecture Styles
Traditional
Stories
2
Garage Spaces
1.0
Water Source
Private
Utilities
Charleston Water Service, Dominion Energy
Roof
Asphalt
Lot Features
0 - 5 Acre
Parking
1 Car Garage
Heat Type
Heat Pump
Air Conditioning
Central Air
Laundry Room
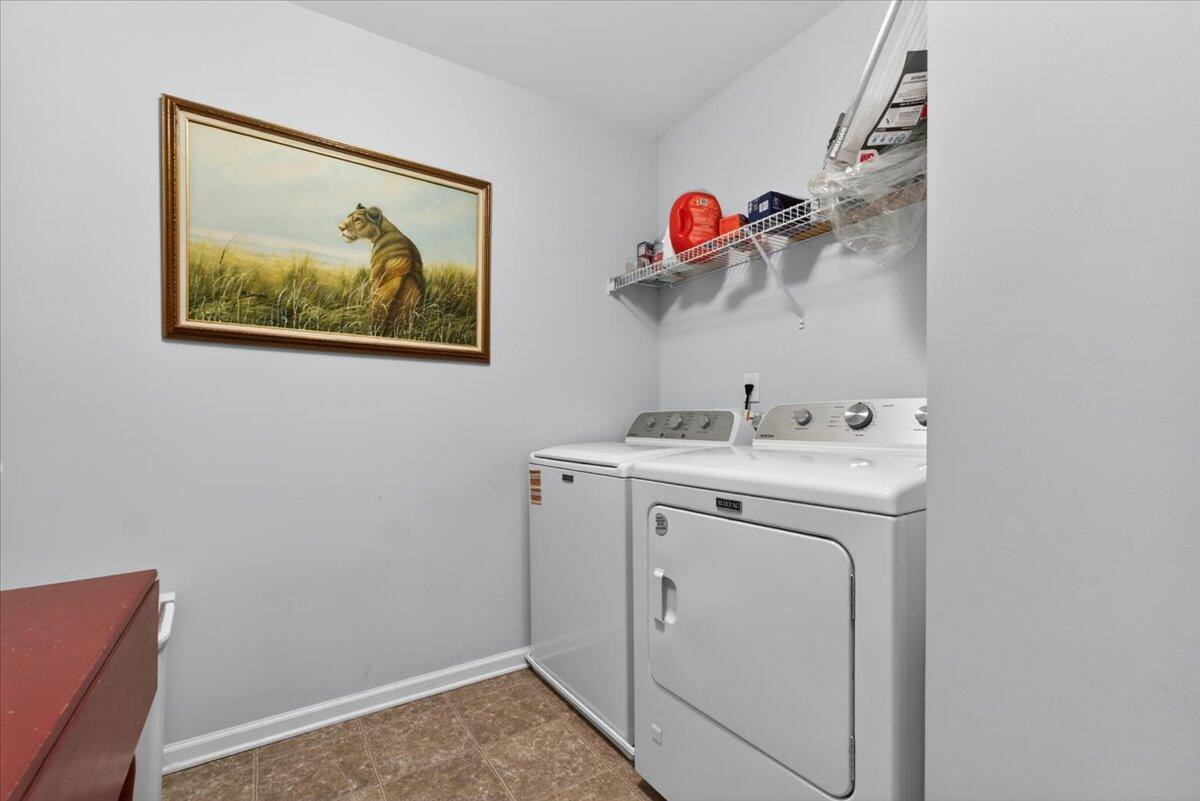
Electric Dryer Hookup, Washer Hookup, Laundry Room
Fireplace
Living Room
Other Interior Features
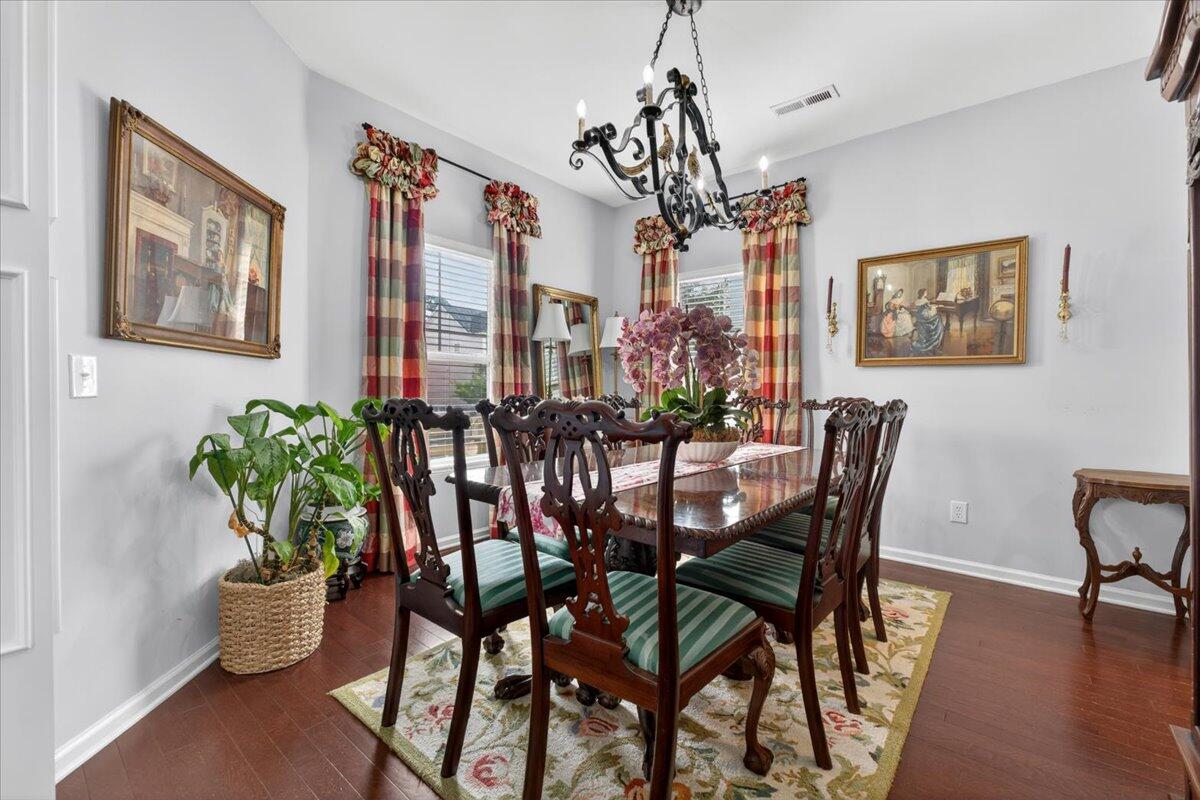
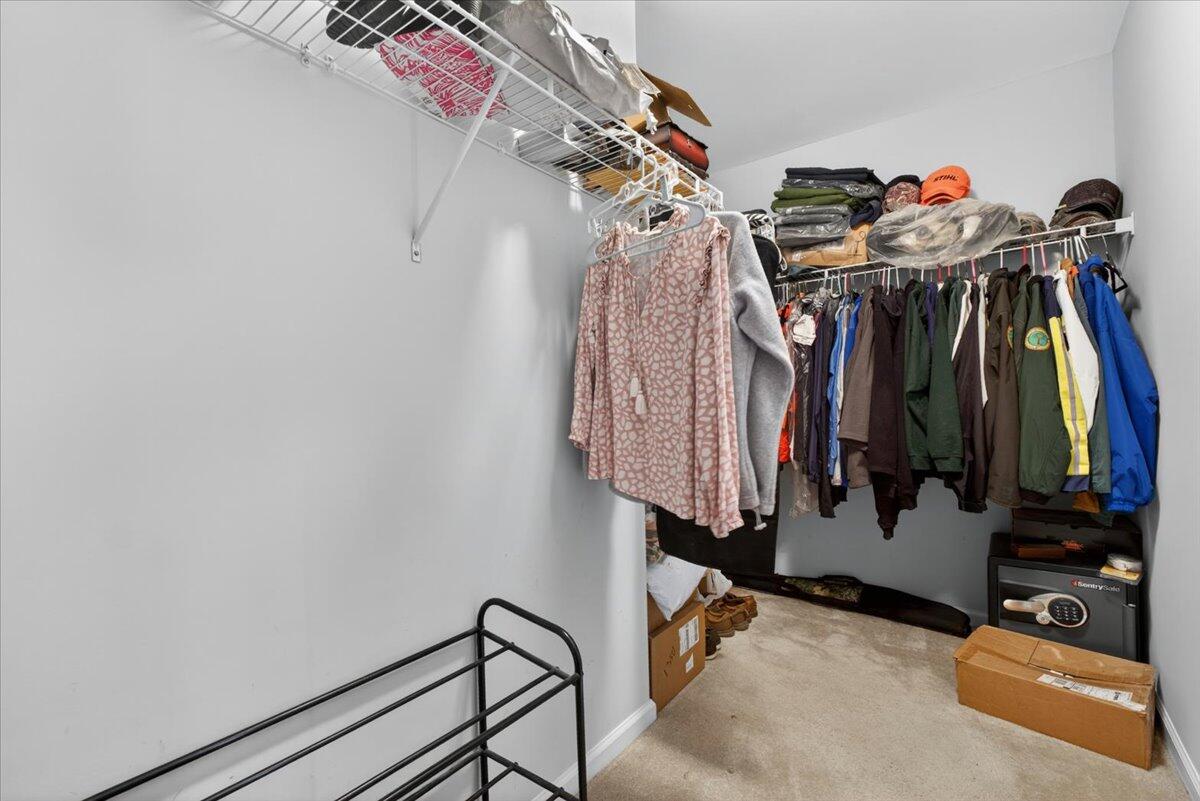
Ceiling - Smooth, High Ceilings, Garden Tub/Shower, Kitchen Island, Walk-In Closet(s), Ceiling Fan(s), Eat-in Kitchen, Formal Living, Pantry, Separate Dining
Sewer
Public Sewer
Substructure
Raised
Other Exterior Features
Rain Gutters
Elementary School
Philip Simmons
Middle School
Philip Simmons
High School
Philip Simmons
Sales Price
$642,000

Downloads

467 Sanders Farm Lane

Schedule a Tour

We would love to help you see this beautiful home! As a full-service brokerage, we can help you tour. Please submit an offer, and answer questions about the buying process.

Thank you

for your interest in 467 Sanders Farm Lane, Charleston, SC 29492

467 Sanders Farm Lane
Navigate
467 Sanders Farm Lane
explore in 3d

Follow Us On Instagram