Search
Leave a Message
By providing your contact information to Smith Spencer Real Estate, your personal information will be processed in accordance with Smith Spencer Real Estate's Privacy Policy. By checking the box(es) below, you expressly consent to receive marketing or promotional real estate communication from Smith Spencer Real Estate in the manner selected by you. For SMS text messages, message frequency varies. Message and data rates may apply. Consent is not a condition of purchase of any goods or services. You may opt out of receiving further communications from Smith Spencer Real Estate at any time. To opt out of receiving SMS text messages, reply STOP to unsubscribe. SMS text messaging is subject to our Terms of Use.
Thank you for your message. We will be in touch with you shortly.
Explore Our Properties

Property Description

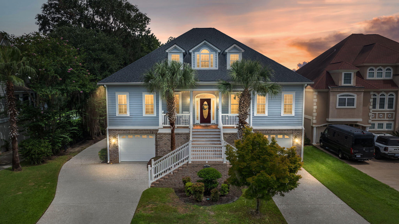
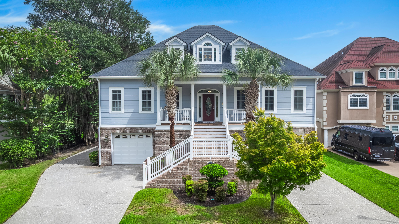
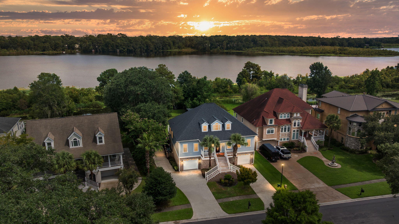
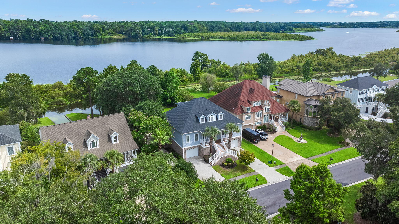
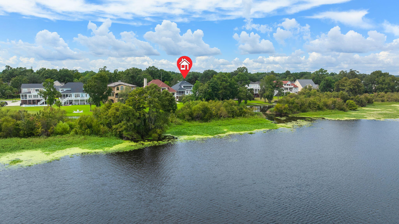
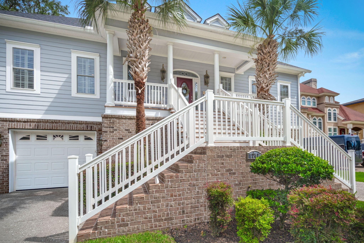
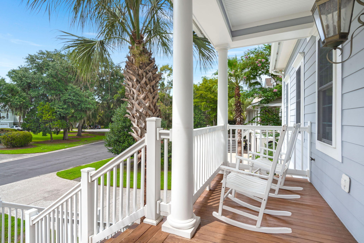
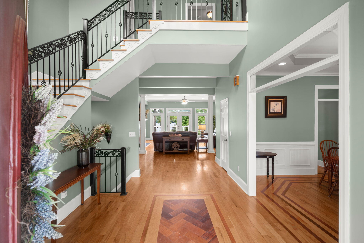
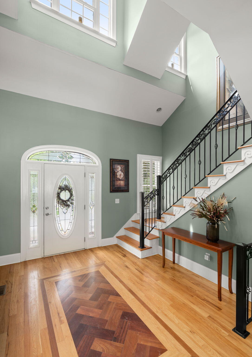
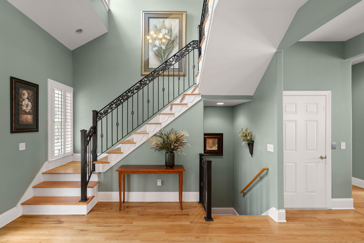
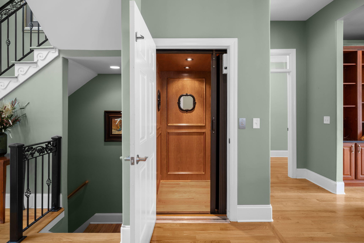
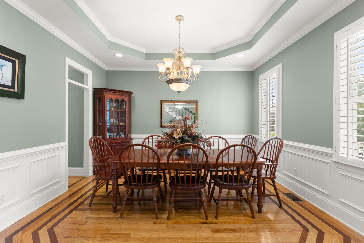
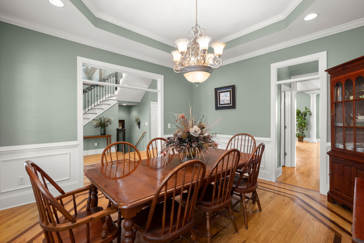
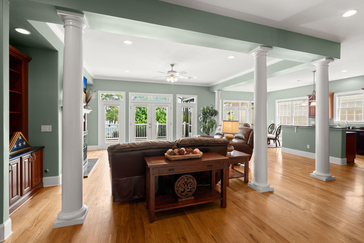
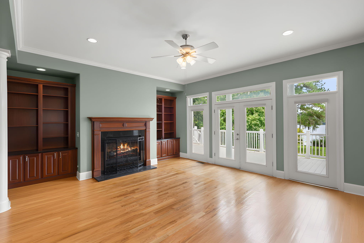
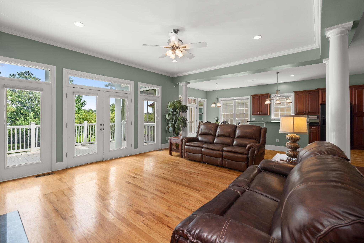
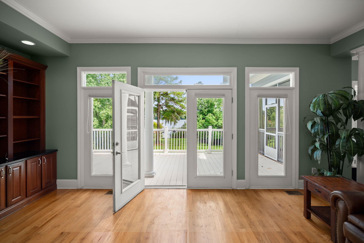
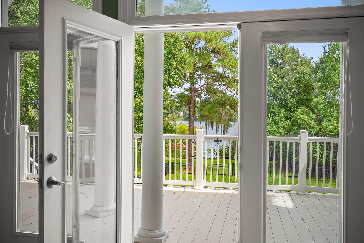
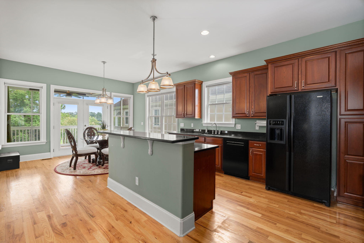
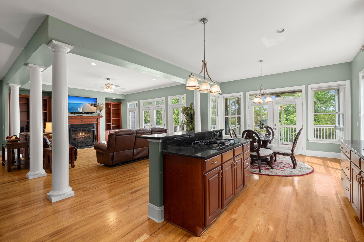
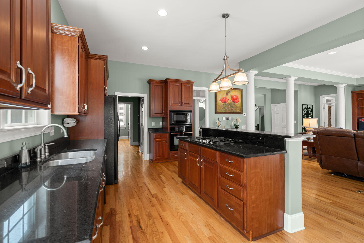
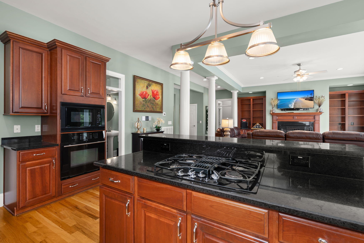
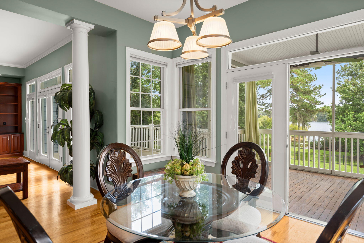
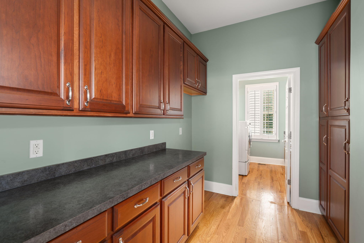
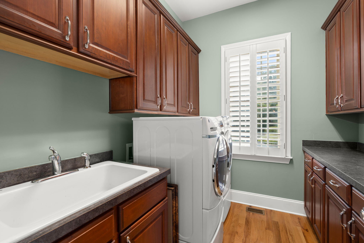
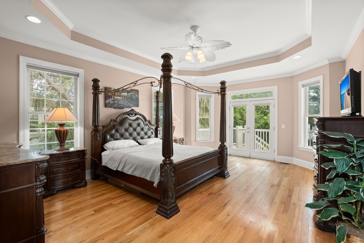
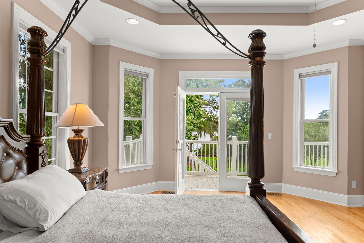
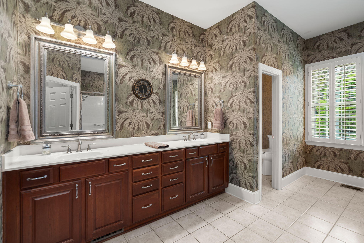
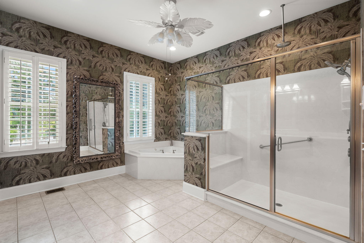
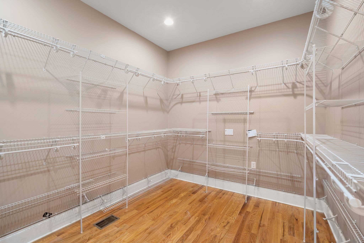
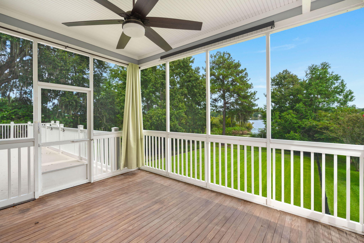
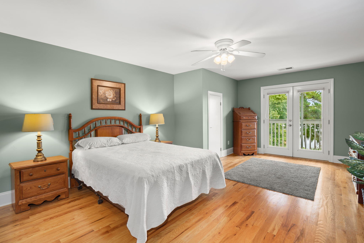
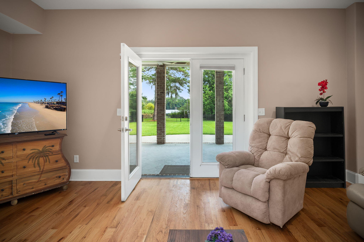
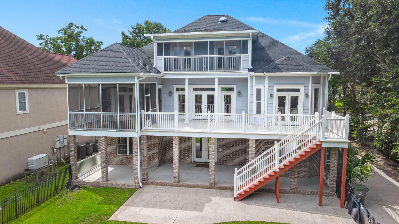
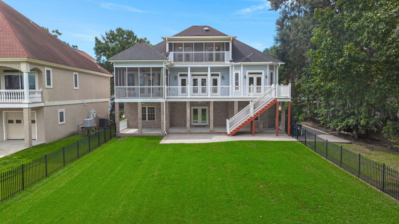
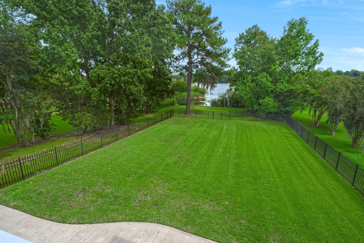
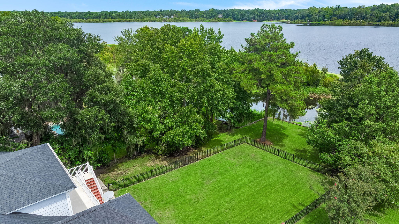
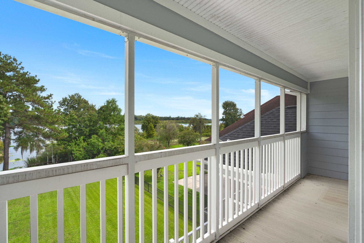
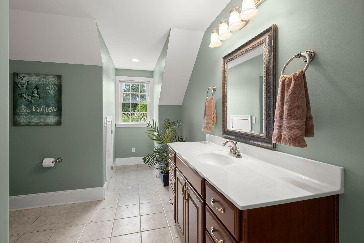
Tucked away in the private waterfront community of Indigo Island Reserve, this impressive custom home offers approximately 4,300 square feet of flexible living space, breathtaking marsh and water views, and a location that feels peacefully removed while remaining convenient to Charleston's amenities. With an elevator, a first-floor owner's suite, a separate mother-in-law suite, multiple outdoor living spaces, and parking for four to five vehicles, this is a home designed for both everyday comfort and exceptional entertaining.The main living level is designed to make everyday living easy and enjoyable. The first-floor owner's suite offers the convenience of single-level living, while the elevator provides access from the ground level to the upper floors. Large, open living spaces bring ththe kitchen, eat-in area, family room, and foyer together, creating a natural gathering space for family and friends. A formal dining room, butler's pantry, food pantry, and laundry room provide additional functionality, while hardwood and ceramic tile flooring throughout means there is no carpet to maintain. The home's generous windows and large deck and screened in porch allow the surrounding water and natural views to remain a constant part of daily life.
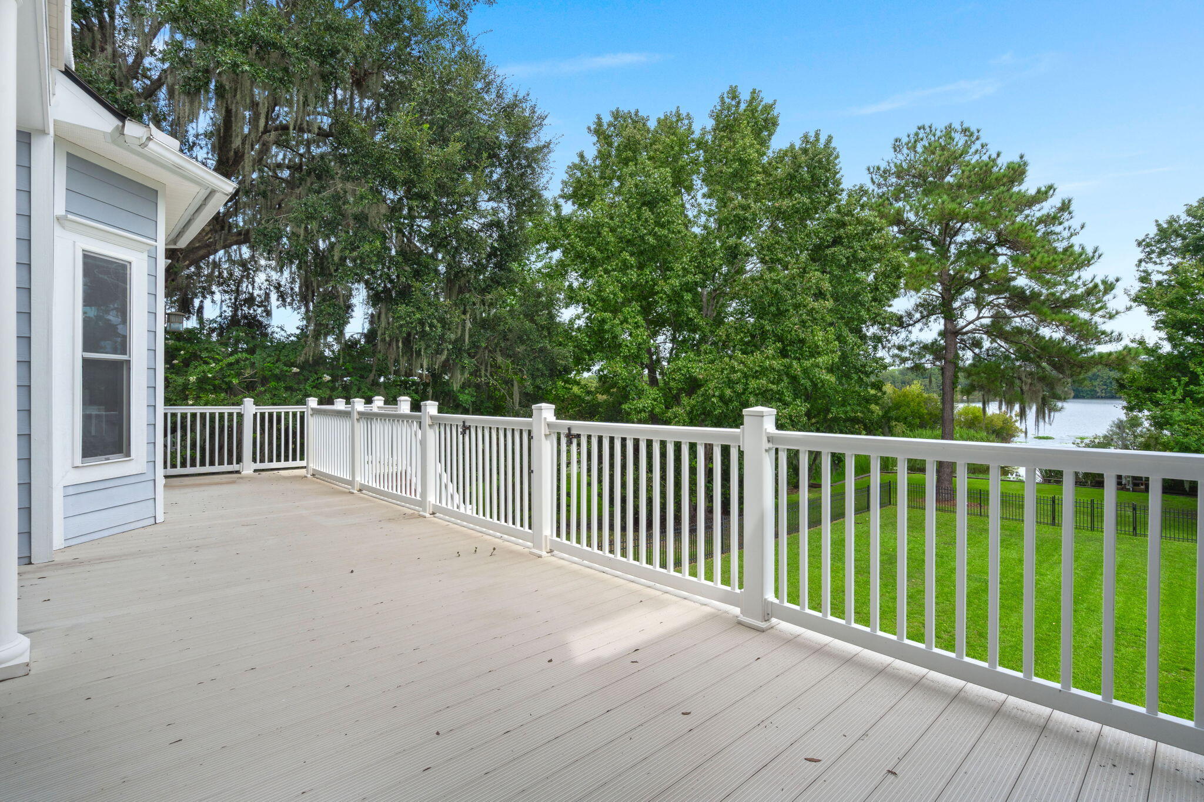
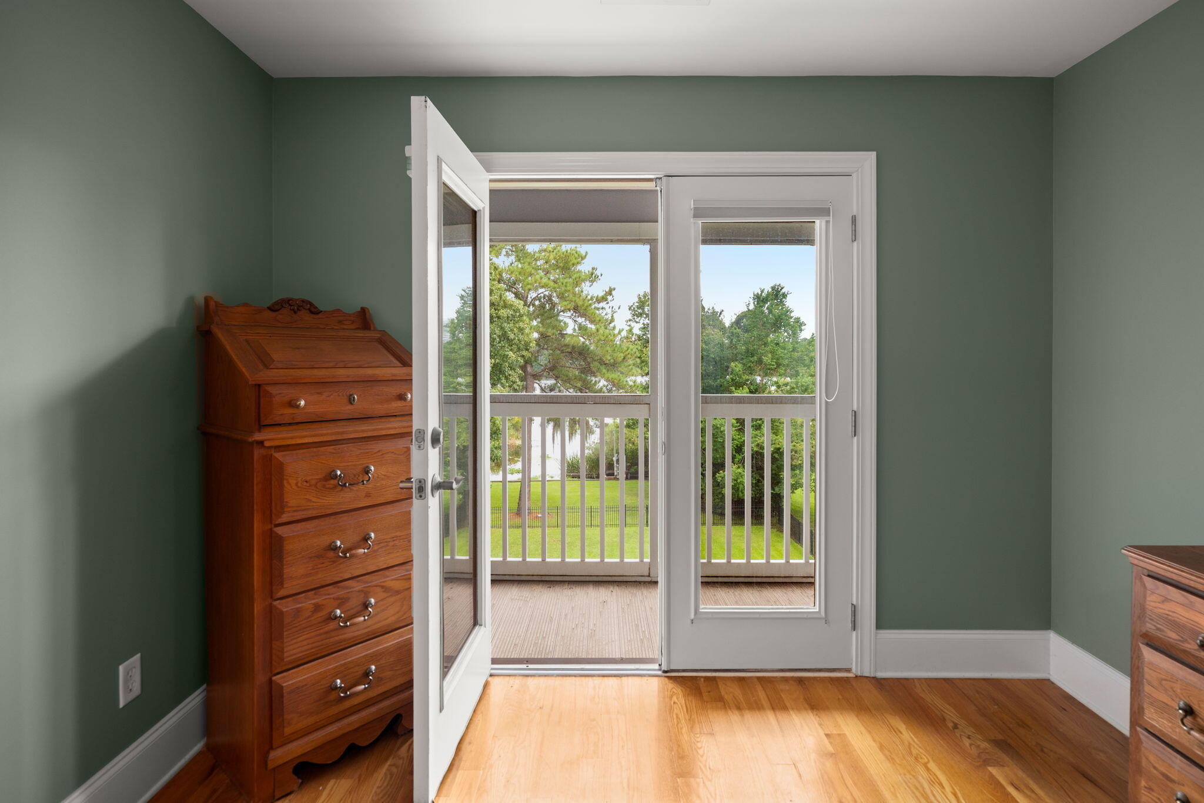
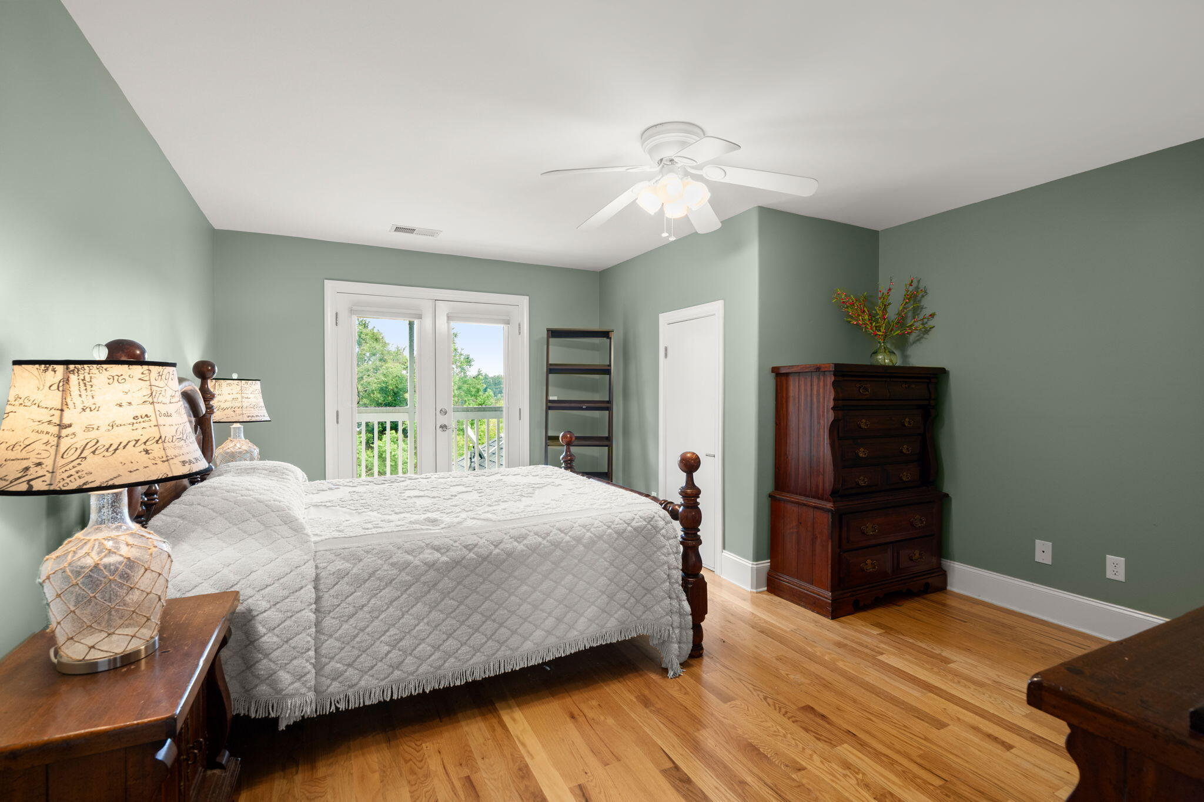
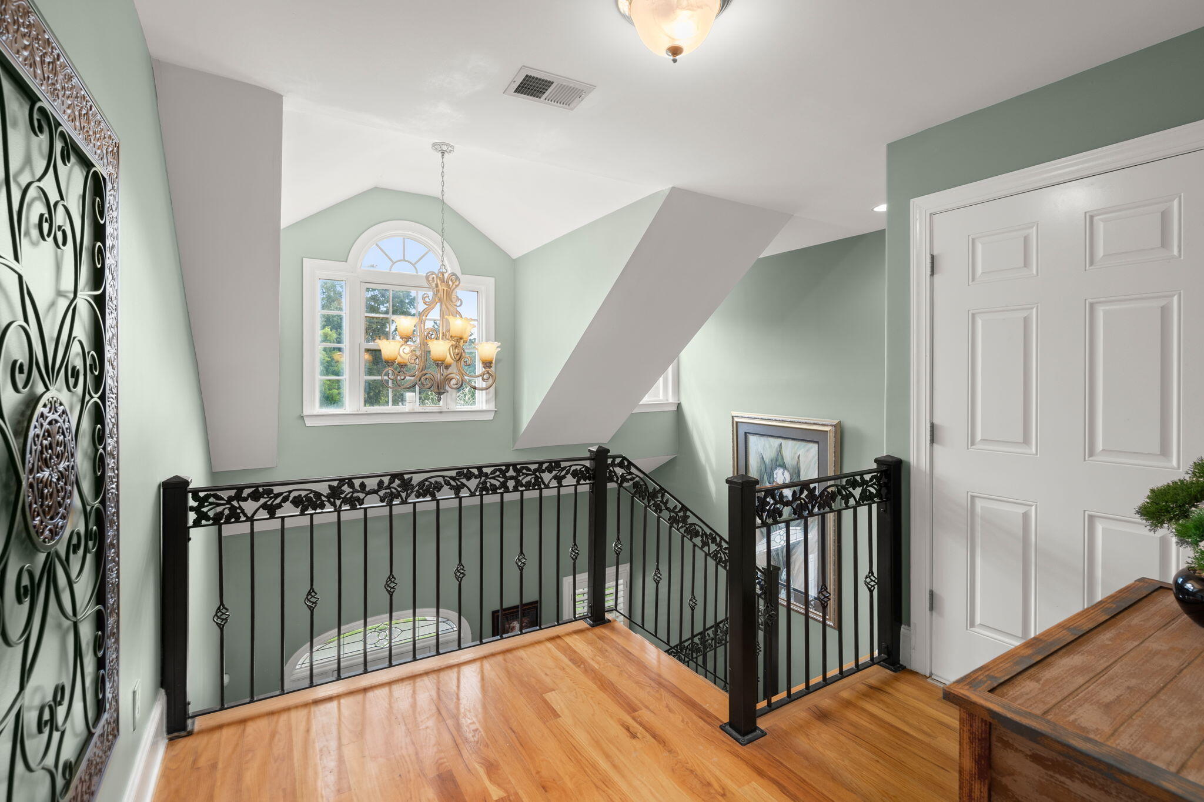
The upper level provides additional bedrooms and flexible living space, creating room for family, guests, hobbies, or entertaining. A screened porch on the upper level offers another opportunity to enjoy the peaceful setting and water views. With three stories of living space, this home offers the flexibility that is increasingly difficult to find--plenty of room to spread out while maintaining spaces that feel connected and functional.
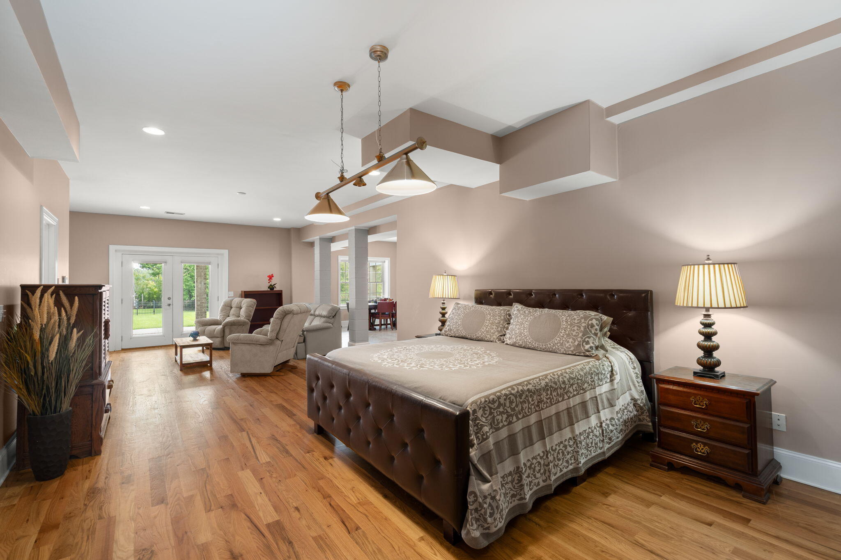
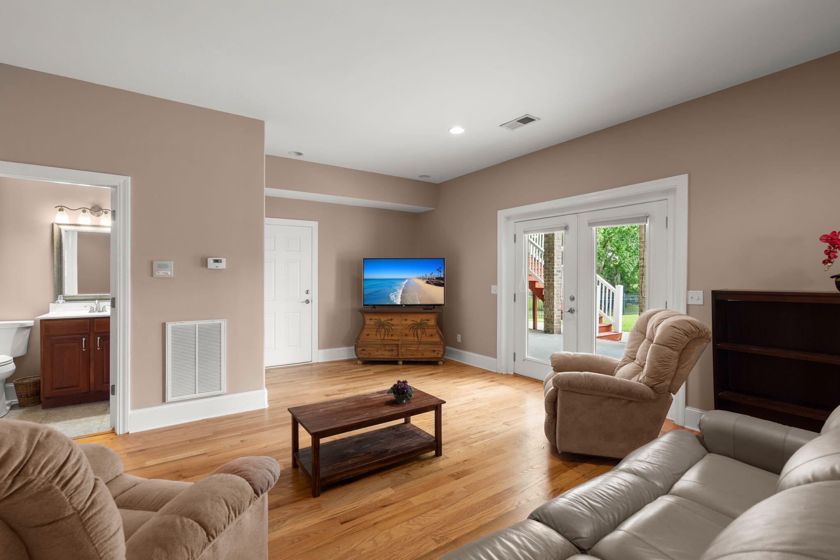
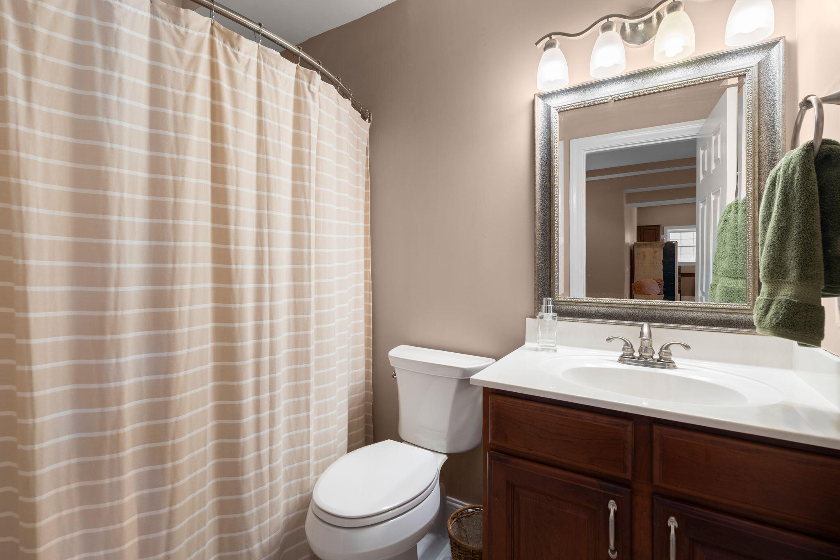
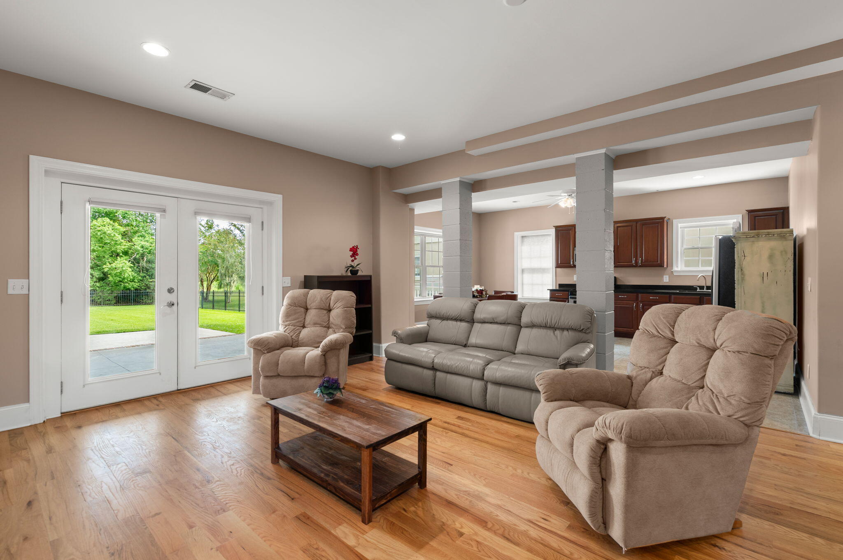
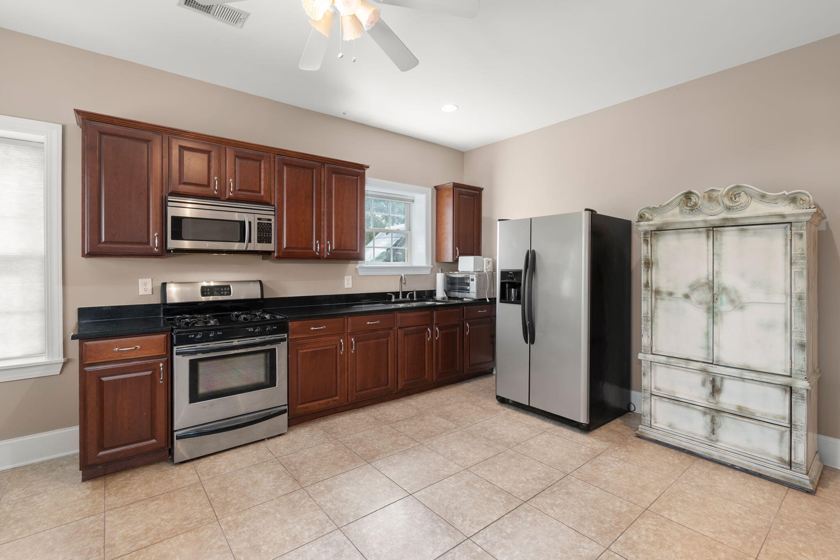
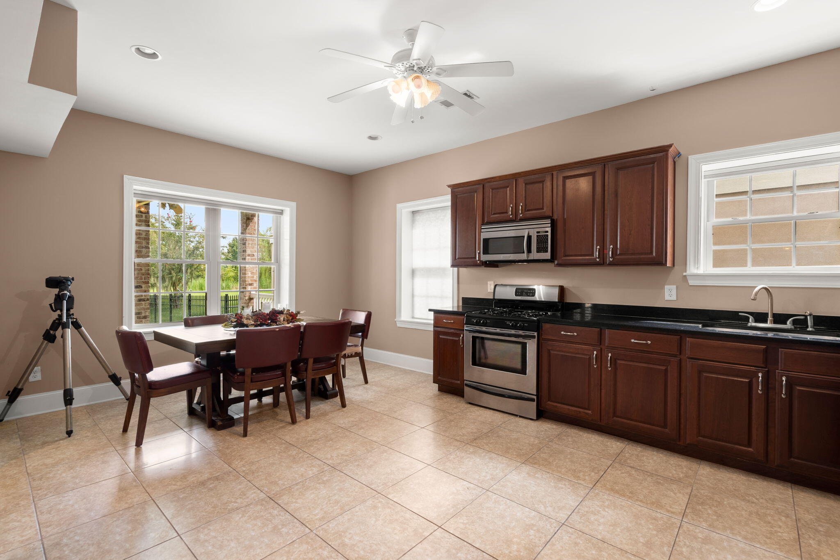
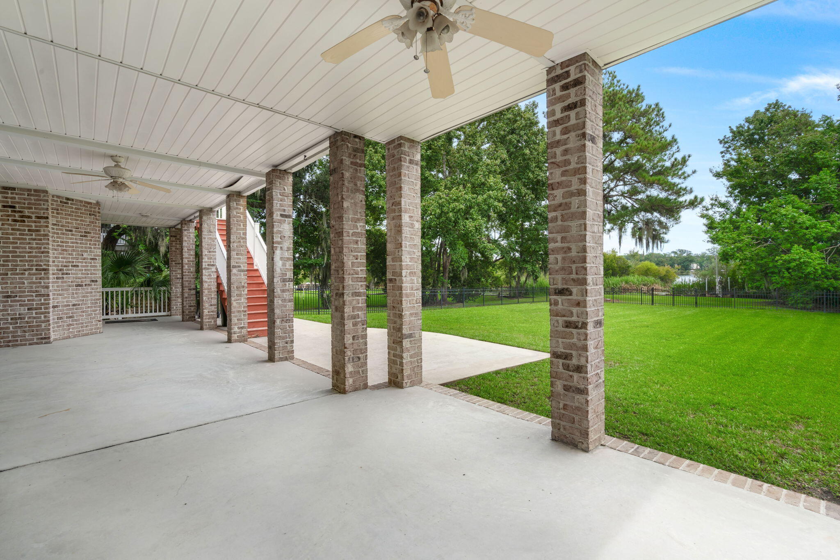
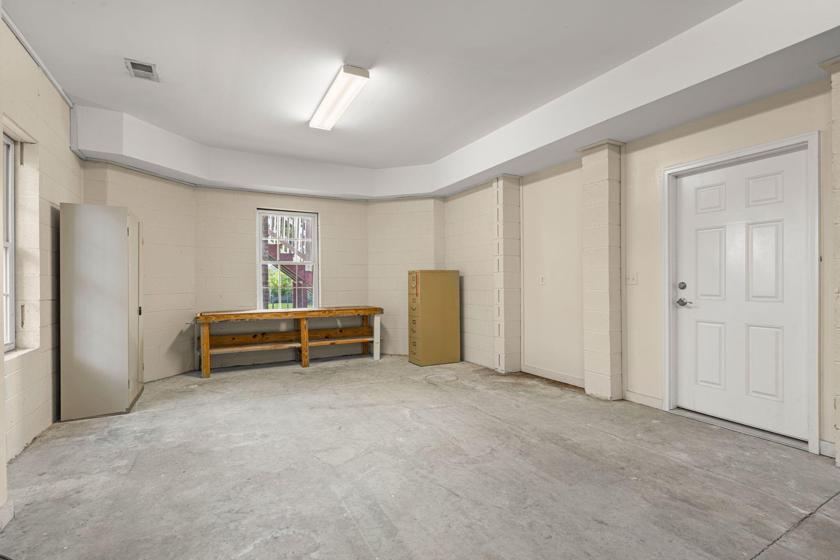
One of the home's most unique features is the ground-level mother-in-law suite or separate apartment. Complete with its own entrance, bedroom space, living area, kitchen, and bathroom, this versatile space is ideal for extended family, long-term guests, multigenerational living, or anyone who appreciates additional privacy and independence. Below the elevated home, there is also substantial covered space for additional storage, recreational equipment, vehicles, or Lowcountry toys.
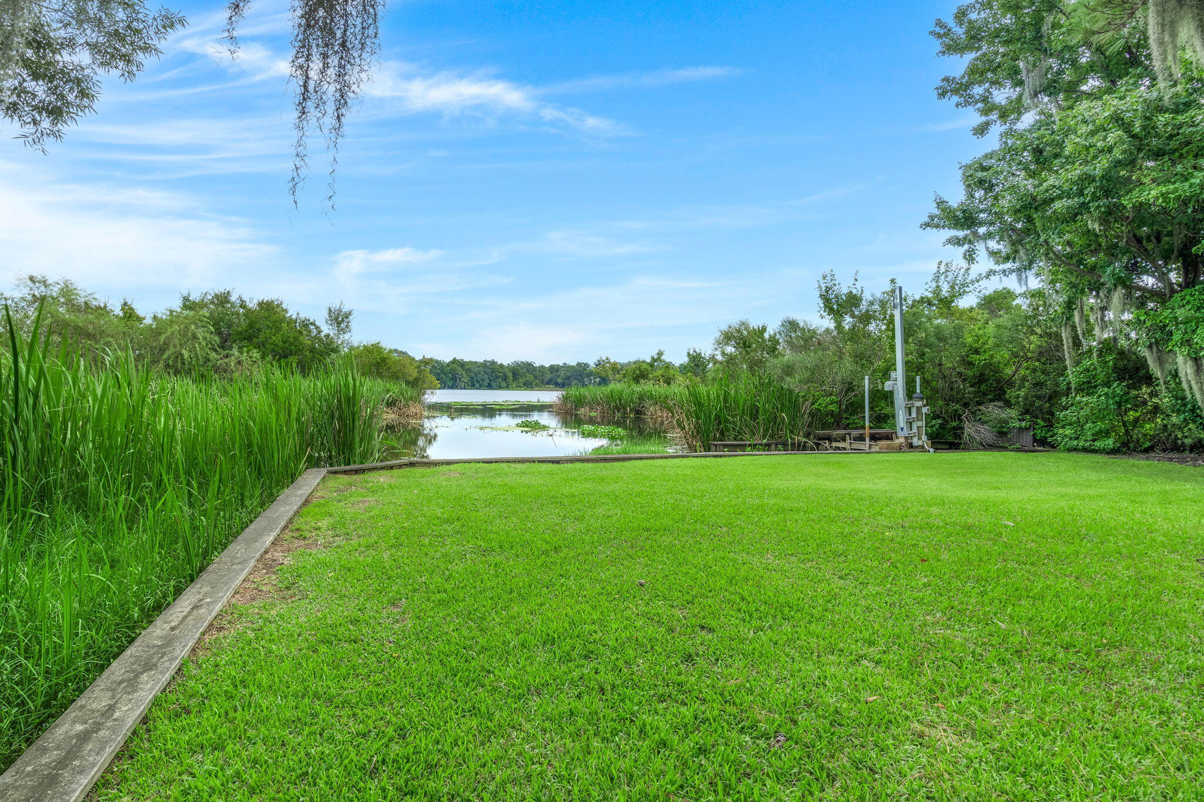
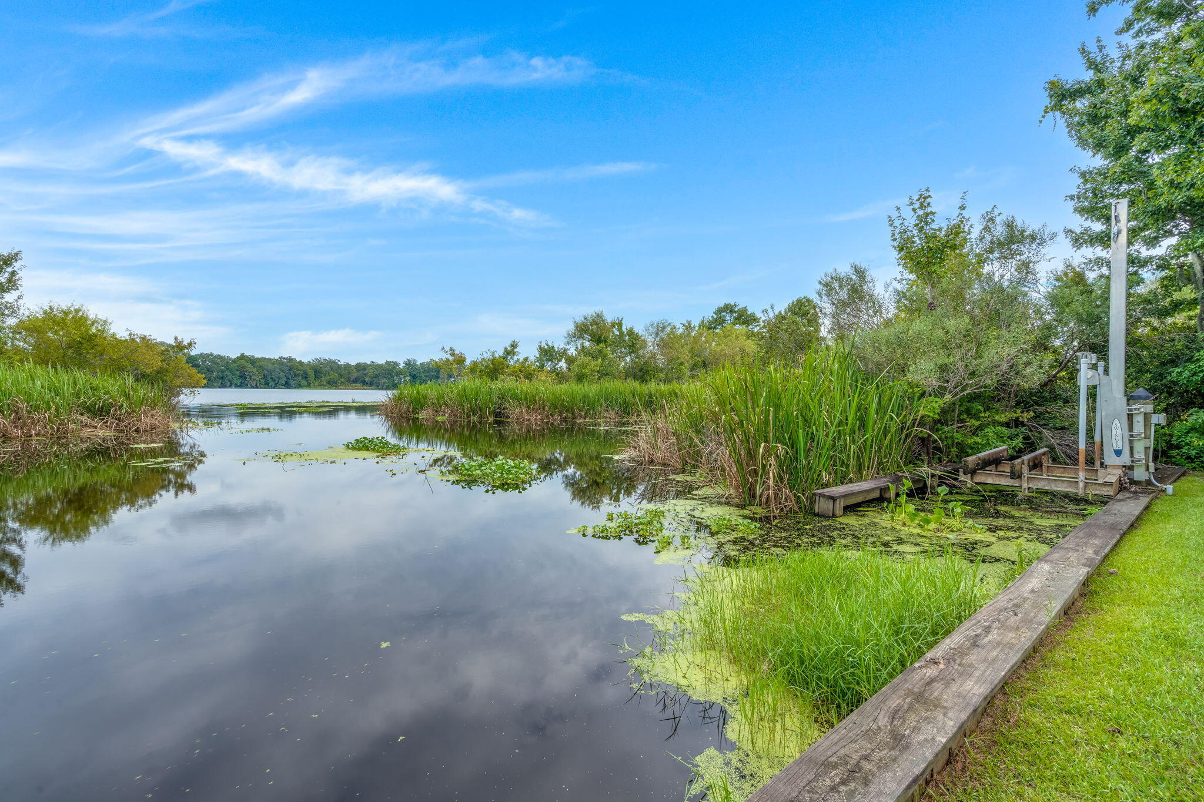
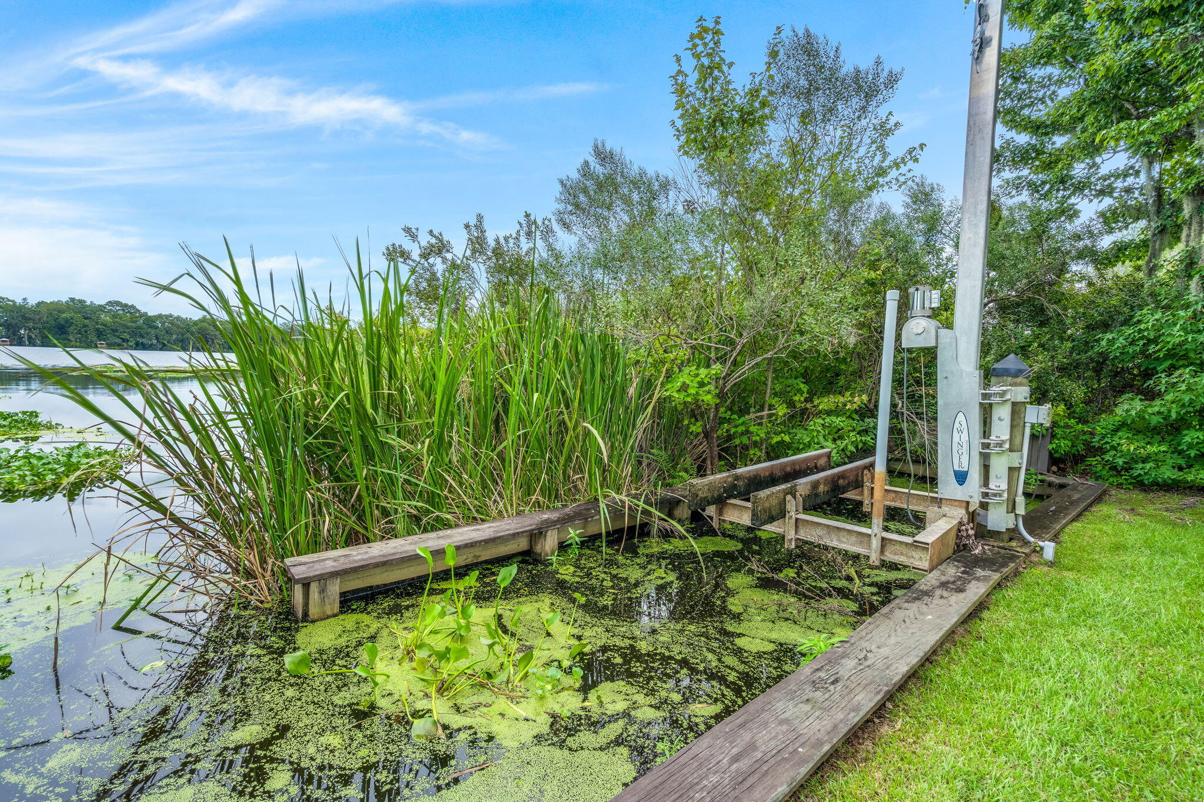
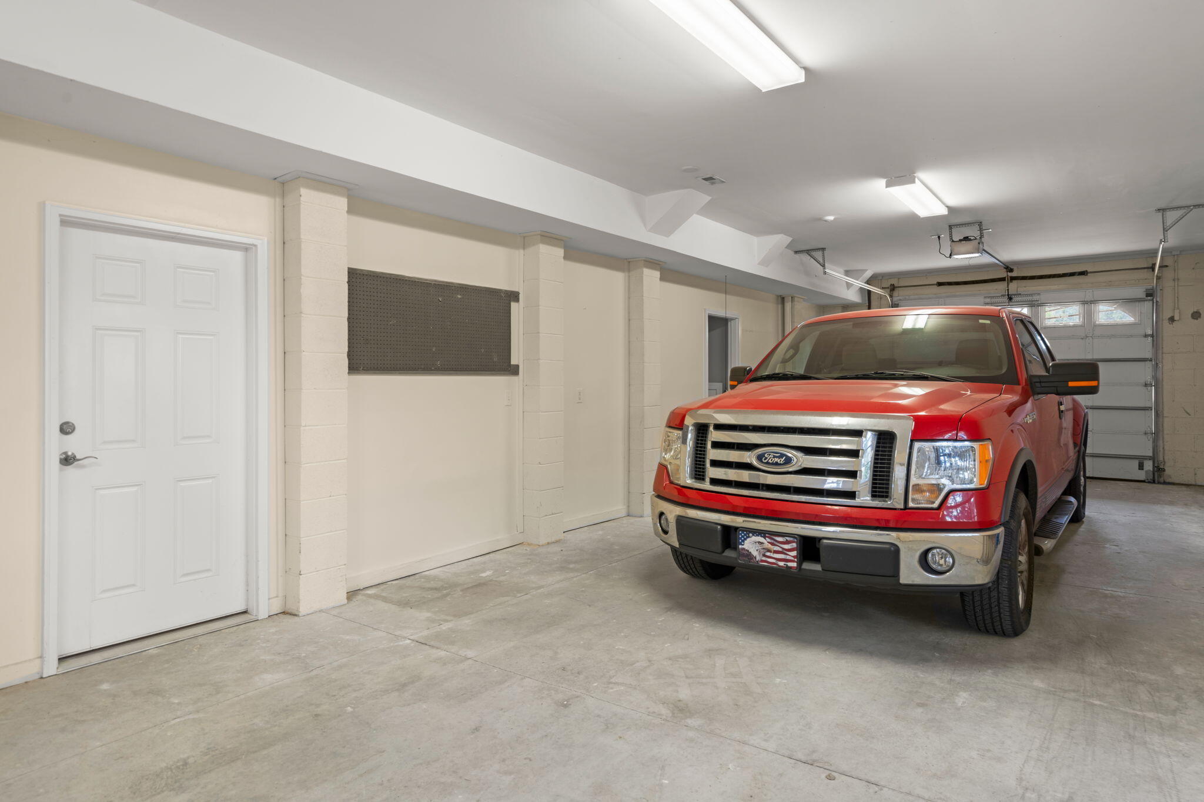
Outside, the property continues to deliver exceptional features. Two separate garages provide space for approximately four to five vehicles--an increasingly rare amenity--while the gated yard offers privacy and space to enjoy the outdoors. A boat lift creates direct opportunities to enjoy life on the water, whether launching a boat, kayaking, or simply taking in the views. Indigo Island Reserve offers quiet streets, a peaceful natural setting, and access to the Goose Creek Reservoir for kayaking and canoeing, all while remaining conveniently located near I-26, Charleston International Airport, and Park Circle. This is more than a spacious home--it is a rare opportunity to enjoy waterfront living, remarkable flexibility, and the relaxed lifestyle that makes the Lowcountry so special.

Overview

Property Status
Sold
Date Sold
October 9, 2026
Lot Size
10,890 Sq.Ft.
MLS ID
26024725
Property Type
Residential
Year Built
2006

Features & Amenities

Total Area
4,300 Sq.Ft.
Neighborhood
North Charleston
Architecture Styles
Contemporary
Water Frontage
Lake Front, Waterfront - Shallow
Stories
3
Garage Spaces
4.0
Water Source
Public
Utilities
BCW SA, Charleston Water Service, Dominion Energy
Roof
Architectural
Lot Features
Level
Parking
Attached, 4 Car Garage, Garage Door Opener
Heat Type
Electric, Heat Pump
Air Conditioning
Central Air
Laundry Room
Washer Hookup, Electric Dryer Hookup, Laundry Room
Fireplace
Family Room, Gas Log, One
Other Interior Features
High Ceilings, Ceiling - Cathedral/Vaulted, Elevator, Garden Tub/Shower, Kitchen Island, Ceiling - Smooth, Tray Ceiling(s), Walk-In Closet(s), Ceiling Fan(s), Central Vacuum, Eat-in Kitchen, Family, Formal Living, Entrance Foyer, Great, In-Law Floorplan, Pantry, Separate Dining
Sewer
Public Sewer
Substructure
Raised
Other Exterior Features
Boatlift, Elevator Shaft, Balcony
Elementary School
Hanahan
Middle School
Hanahan
High School
Hanahan
Sales Price
$992,000
Downloads

1741 Indigo Island Drive

Schedule a Tour

We would love to help you see this beautiful home! As a full-service brokerage, we can help you tour. Please submit an offer, and answer questions about the buying process.

Thank you

for your interest in 1741 Indigo Island Drive, Hanahan, SC 29410
1741 Indigo Island Drive
Navigate
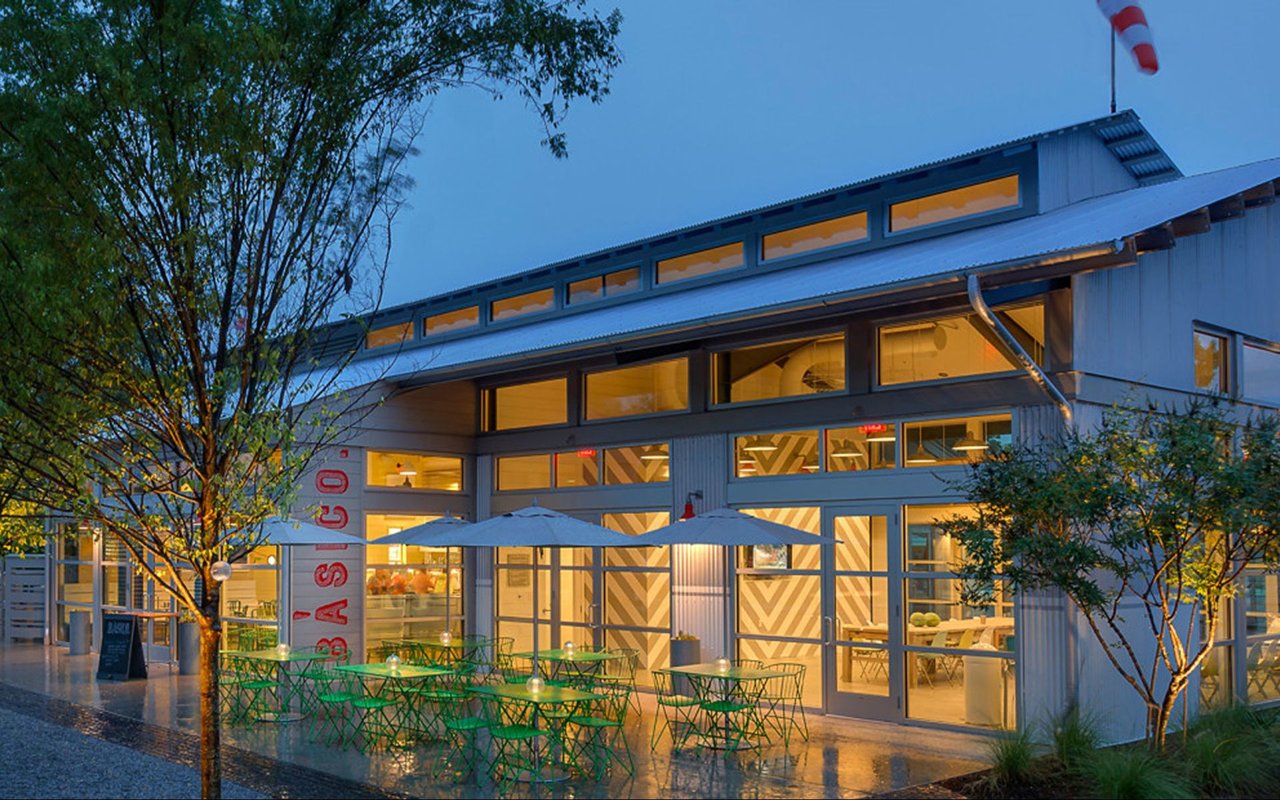
Modern glass-fronted restaurant with outdoor café seating glowing at dusk.

Explore North Charleston

Known as Park Circle and is undeniably an up-and-comer for residents seeking affordable living.

read more
Follow Us On Instagram