Search
Leave a Message
By providing your contact information to Smith Spencer Real Estate, your personal information will be processed in accordance with Smith Spencer Real Estate's Privacy Policy. By checking the box(es) below, you expressly consent to receive marketing or promotional real estate communication from Smith Spencer Real Estate in the manner selected by you. For SMS text messages, message frequency varies. Message and data rates may apply. Consent is not a condition of purchase of any goods or services. You may opt out of receiving further communications from Smith Spencer Real Estate at any time. To opt out of receiving SMS text messages, reply STOP to unsubscribe. SMS text messaging is subject to our Terms of Use.
Thank you for your message. We will be in touch with you shortly.
Explore Our Properties

Property Description

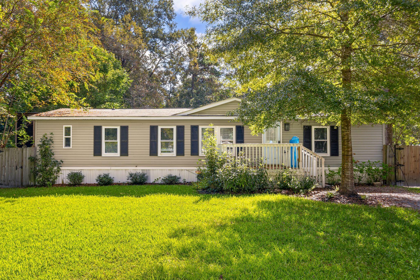
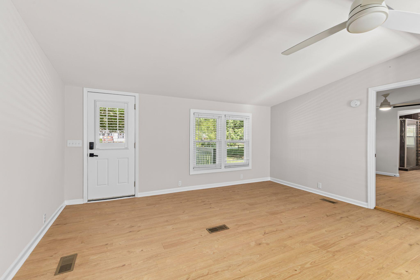
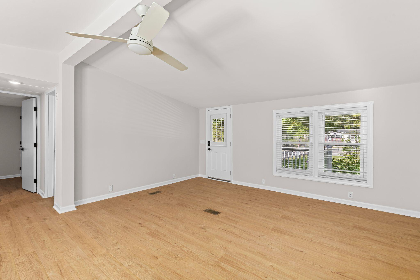
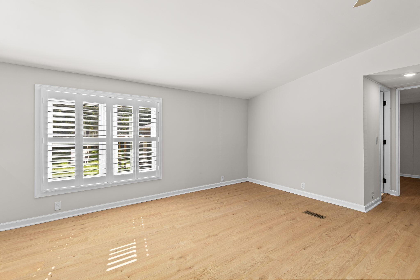
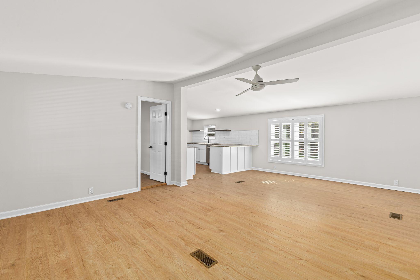
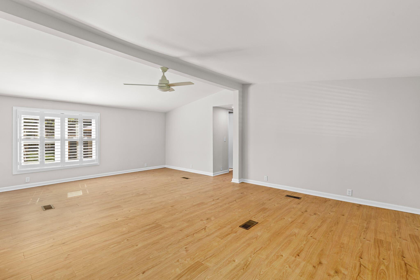
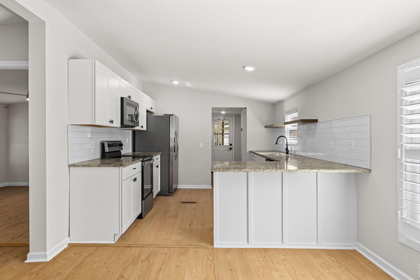
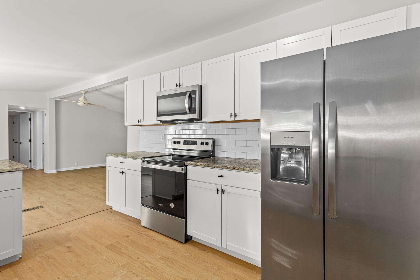
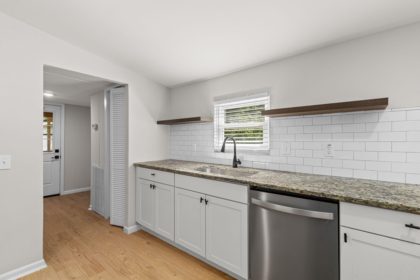
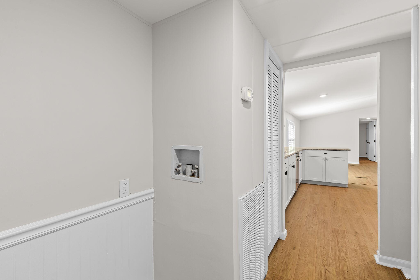
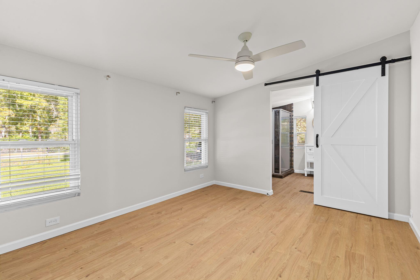
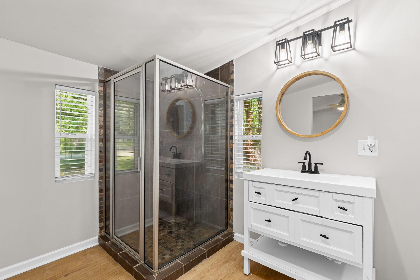
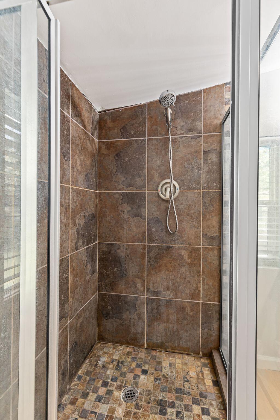
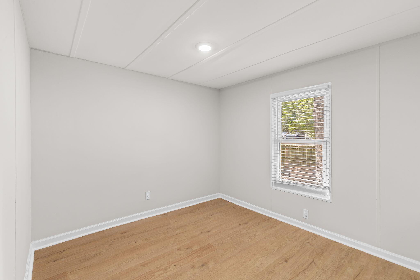
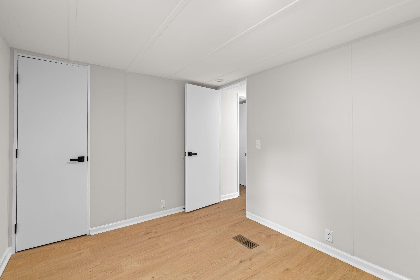
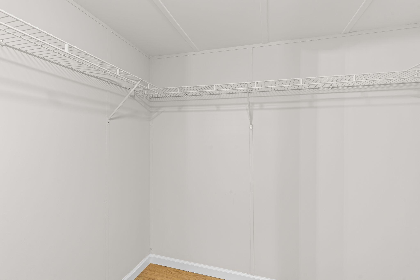
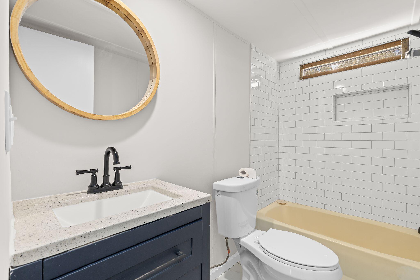
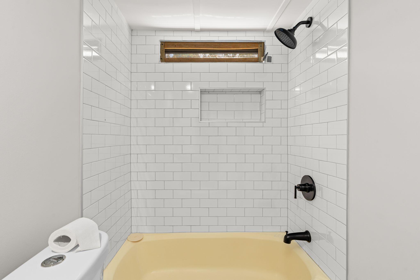
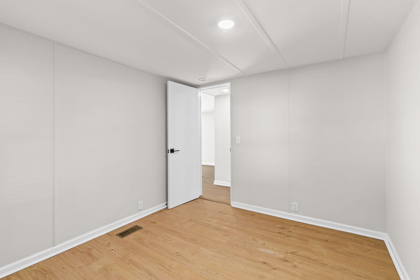
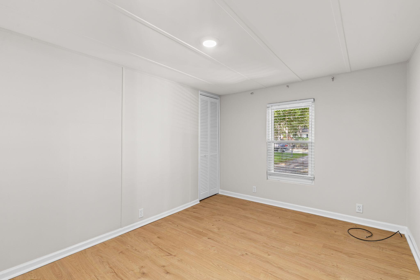
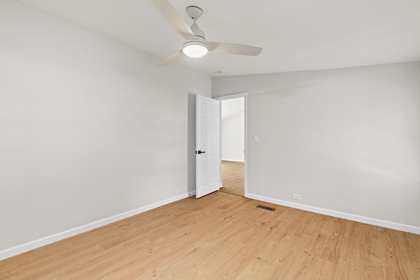
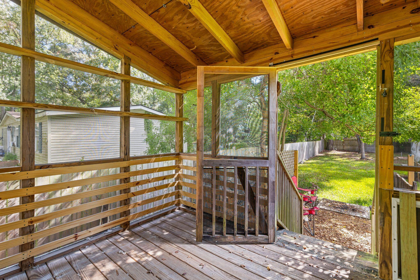
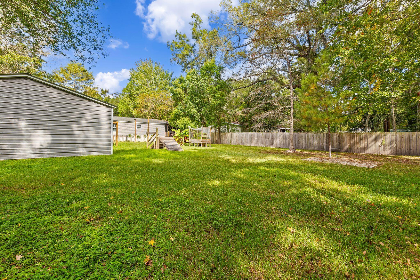
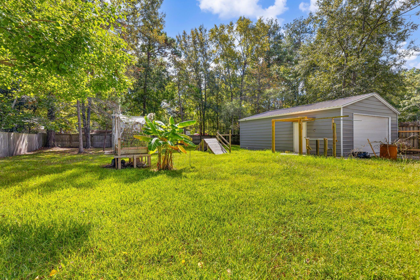
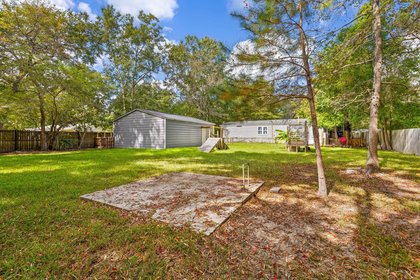
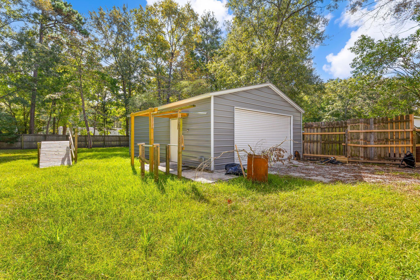
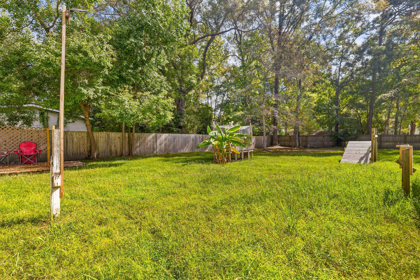
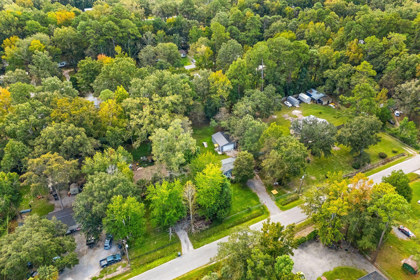
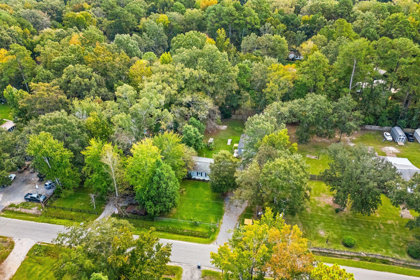
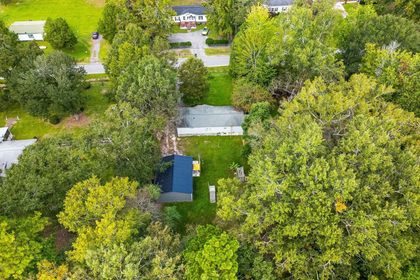
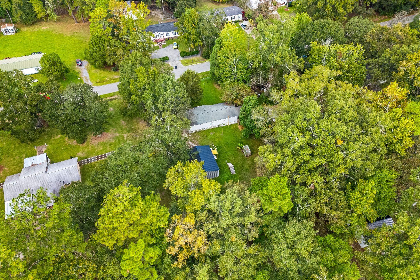
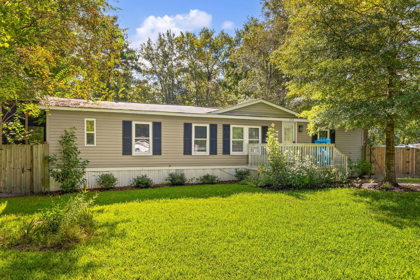
Welcome to this move-in ready home! Thoughtfully updated in 2023, this home sits on a generous .47-acre lot providing room to enjoy the fully-fenced backyard, screened-in porch, and detached garage. Inside, you'll find LVP flooring throughout, an open living area, and vaulted ceilings. The kitchen is equipped with stainless steel appliances, barstool seating, a pantry, and plenty of counter space. Just off the kitchen, a laundry room leads you to the screened-in porch. The primary suite features a spacious bathroom and walk-in closet, and each additional room offers comfortable space and flexibility for family, guests, or a home office. With its recent updates, functional layout, and outdoor space, this home is ready for you to move right in and enjoy!

Overview

Property Status
For Sale
Lot Size
0.47 Acres
MLS ID
26028122
Property Type
Manufactured-Mobile
Year Built
1992

Features & Amenities

Total Area
1,440 Sq.Ft.
Stories
1
Garage Spaces
1.0
Roof
Asphalt
Lot Features
0 - 5 Acre
Parking
Detached, 1 Car Garage
Heat Type
Central
Air Conditioning
Central Air
Laundry Room
Washer Hookup, Electric Dryer Hookup, Laundry Room
Other Interior Features
High Ceilings, Ceiling - Cathedral/Vaulted, Ceiling - Smooth, Eat-in Kitchen, Living/Dining Combo
Sewer
Public Sewer
Substructure
Crawl Space
Elementary School
Knightsville
Middle School
Dubose
High School
Summerville
Sales Price
$279,000

Downloads

173 George Keen Drive

Schedule a Tour

We would love to help you see this beautiful home! As a full-service brokerage, we can help you tour. Please submit an offer, and answer questions about the buying process.
Thank you

for your interest in 173 George Keen Drive, Summerville, SC 29483

173 George Keen Drive
Navigate

Mortgage Calculator

Estimate your monthly mortgage payment, including the principal and interest, property taxes, and HOA. Adjust the values to generate a more accurate rate.
$0,000 Your Payment 20 15 65
$0,000 Your Payment

Follow Us On Instagram