Search

Leave a Message

Thank you for your message. We will be in touch with you shortly.

Explore Our Properties

Property Description

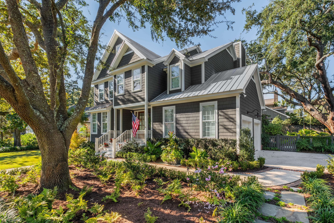
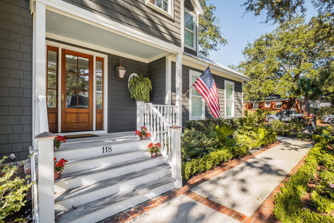
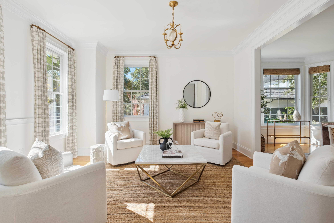
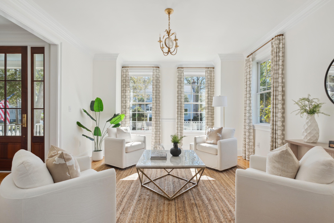
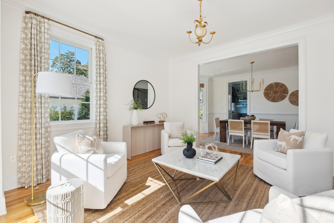
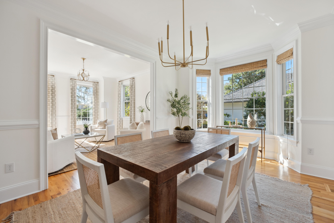
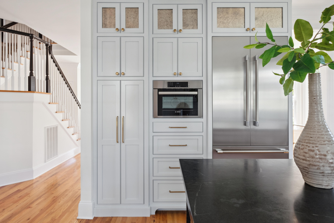
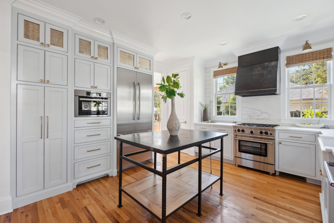
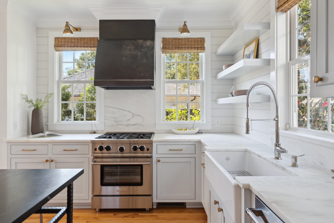
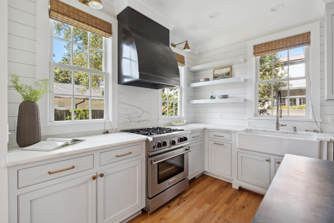
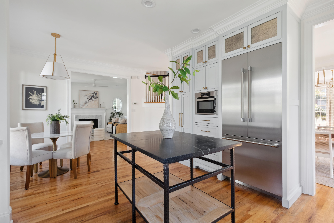
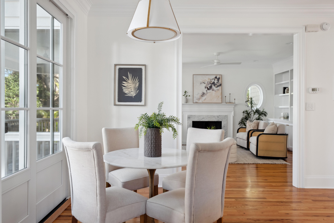
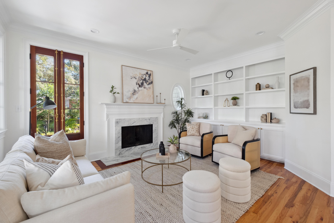
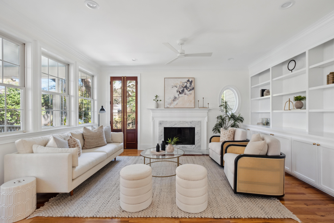
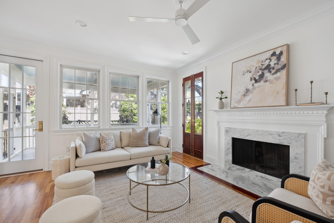
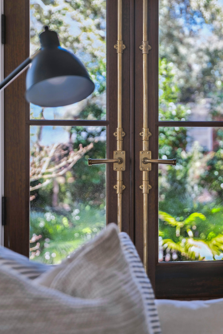
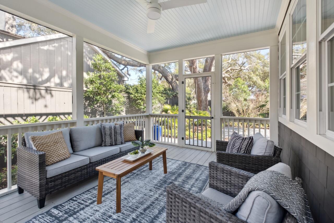
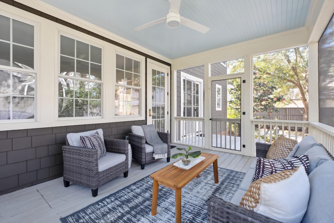
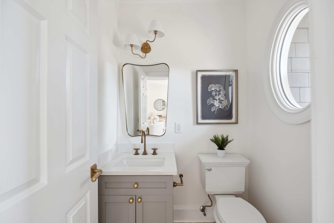
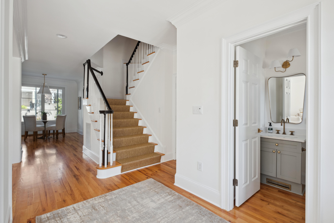
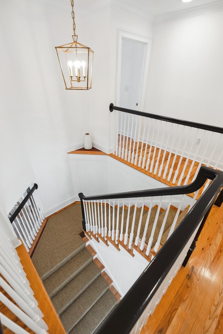
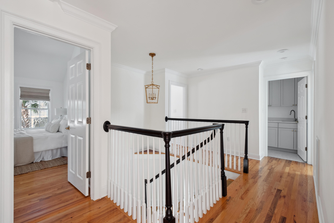
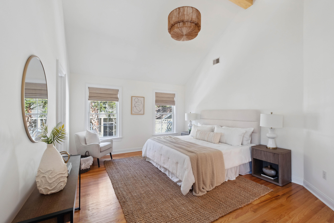
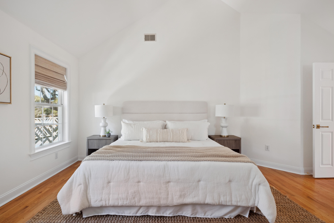
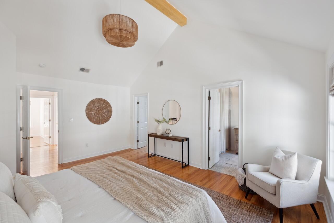
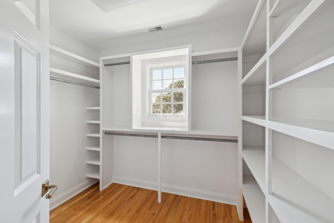
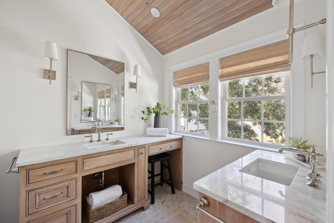
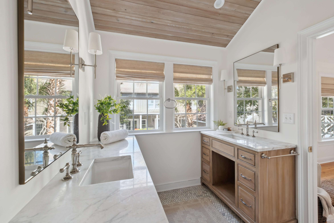
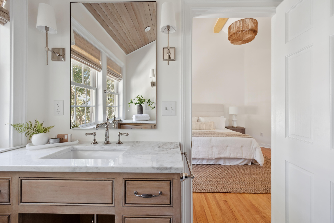
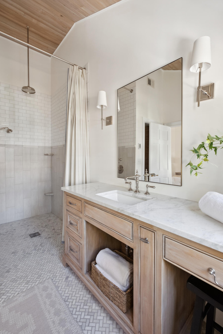
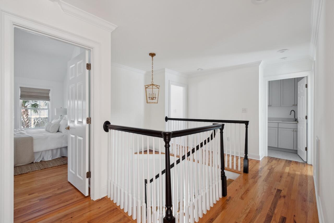
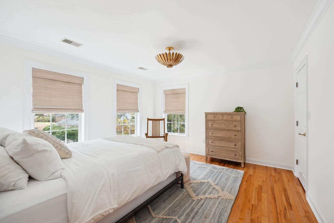
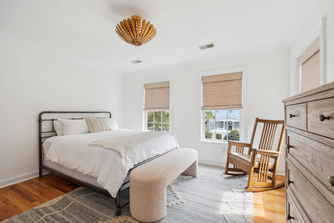
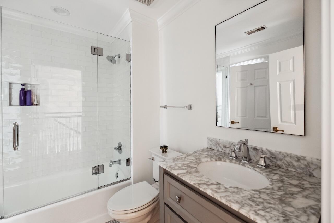
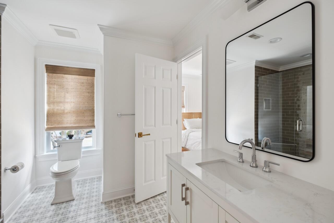
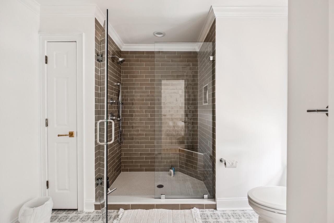
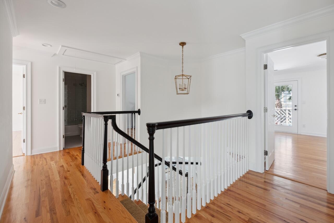
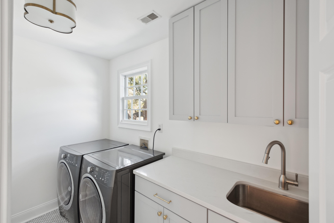
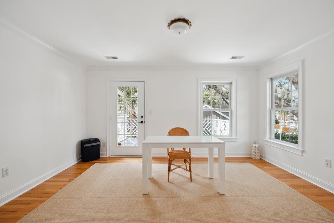
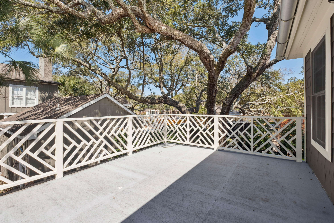
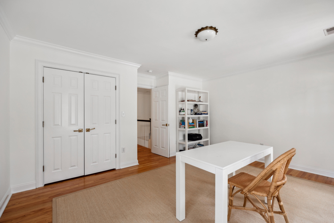
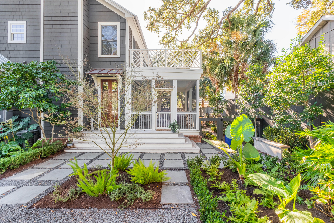
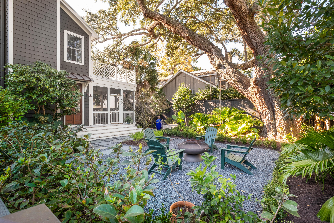
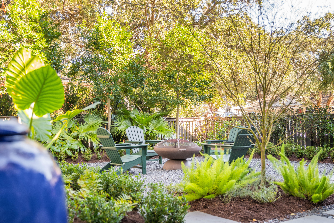
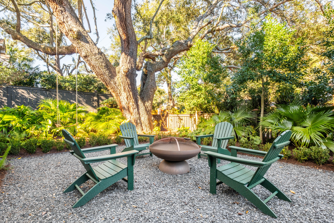
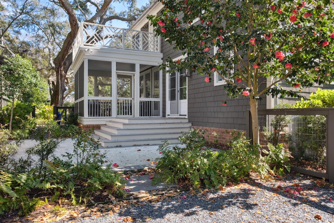
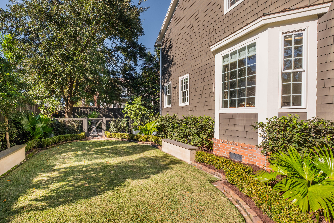
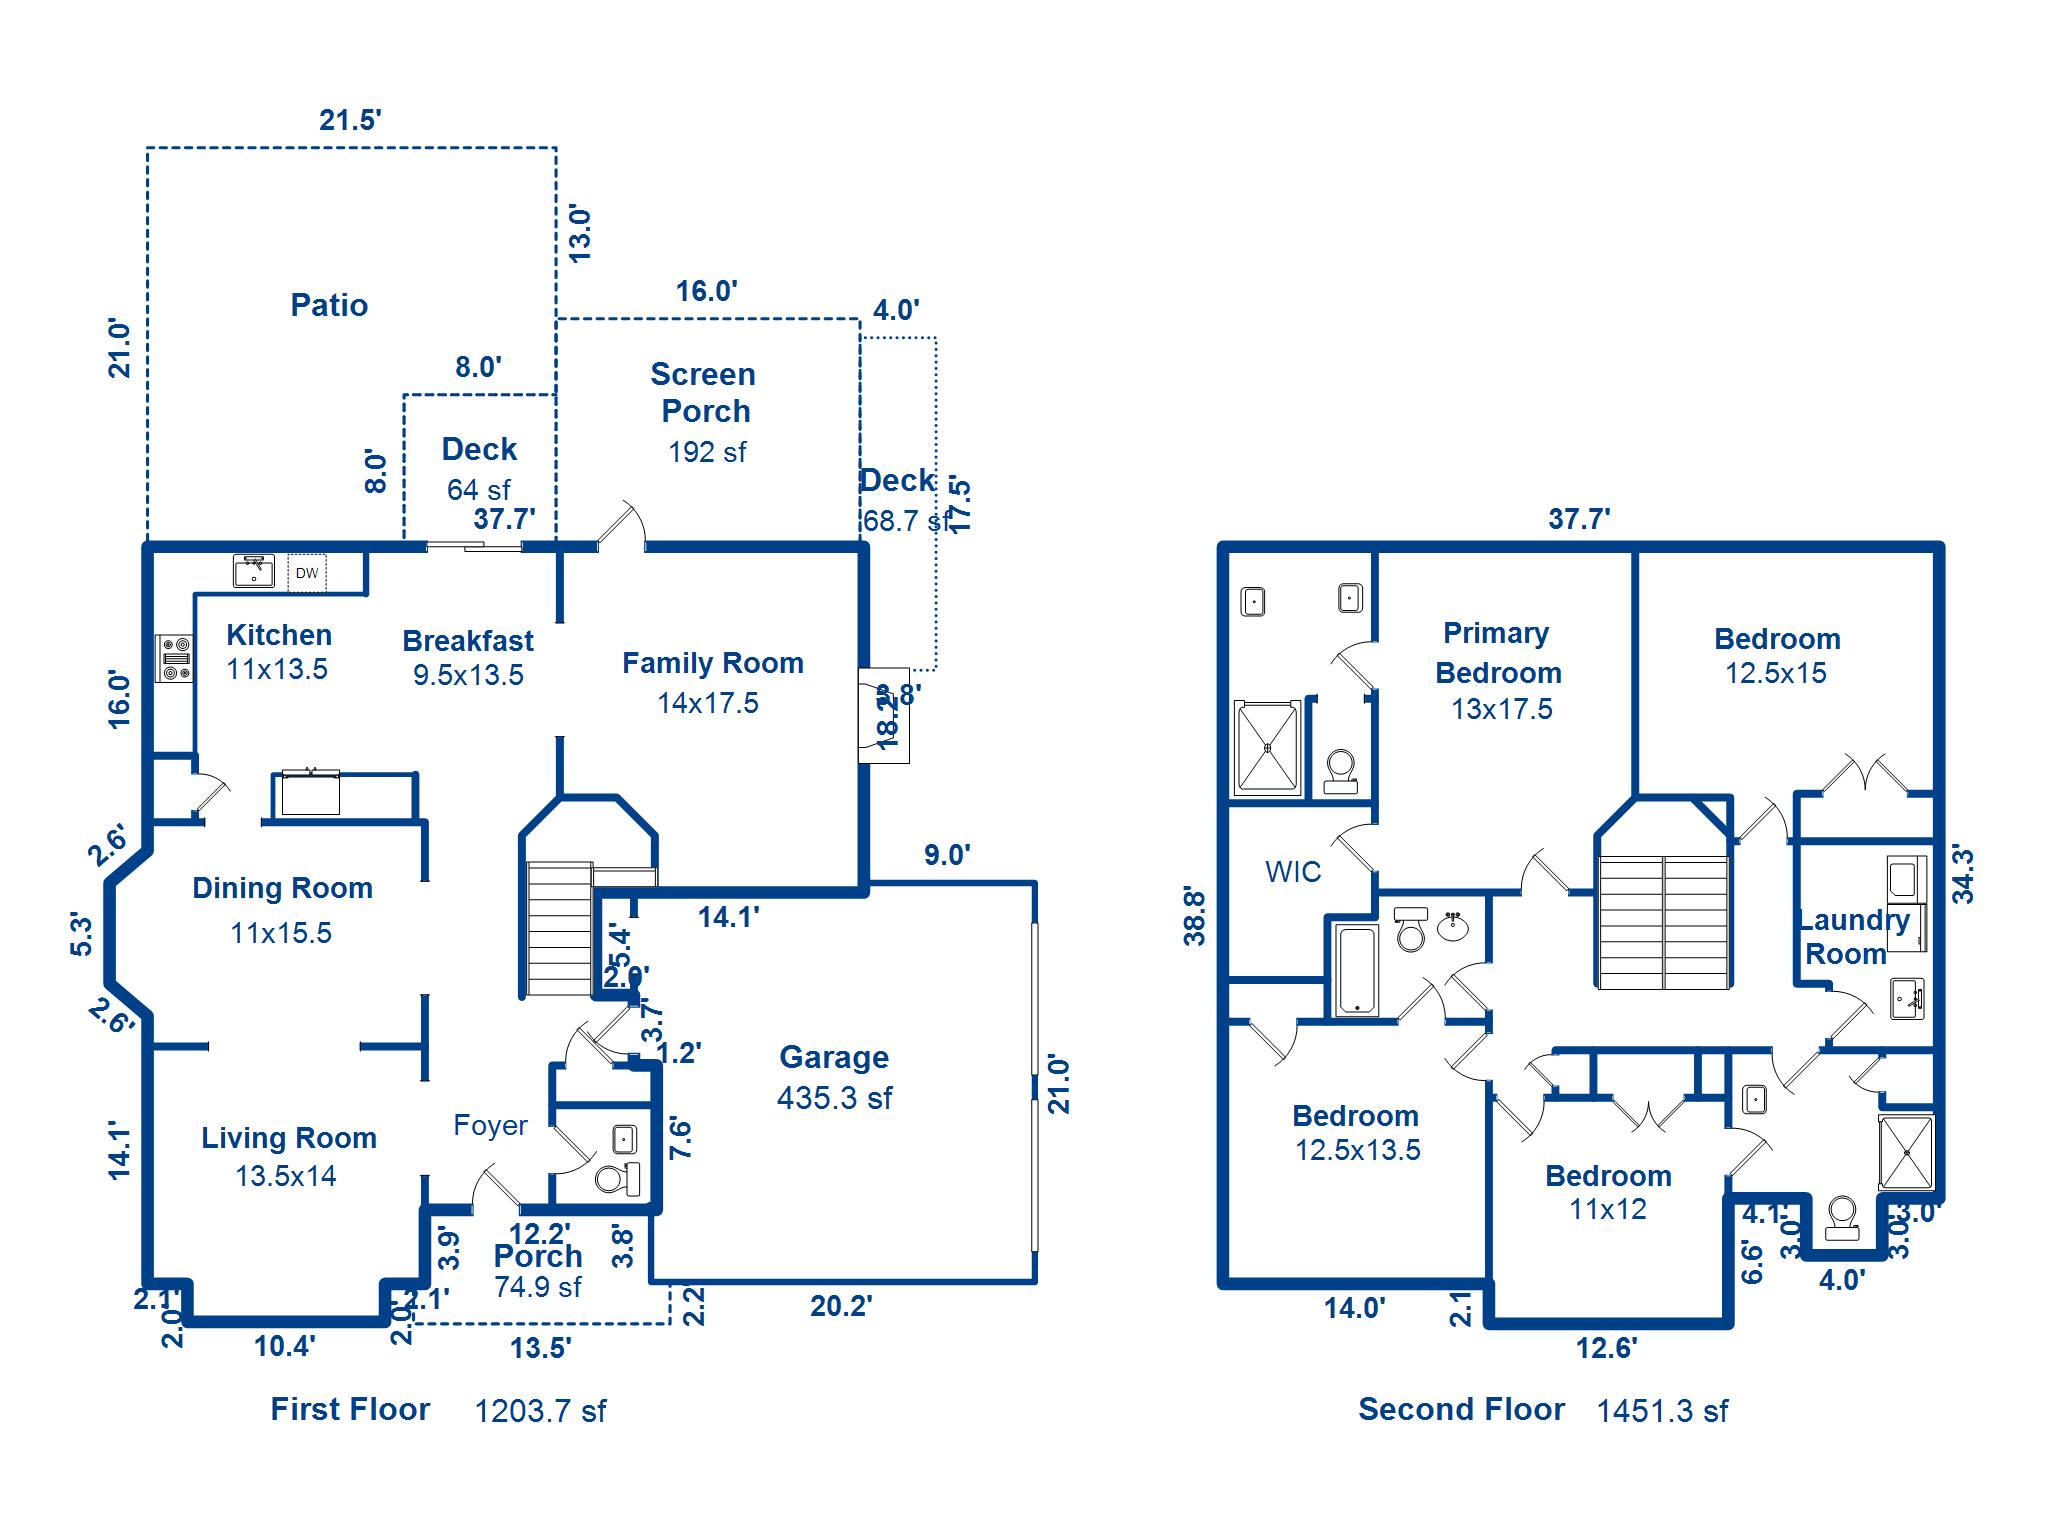
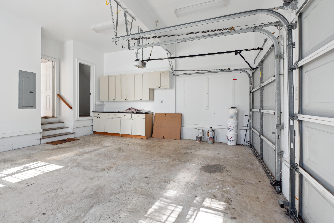
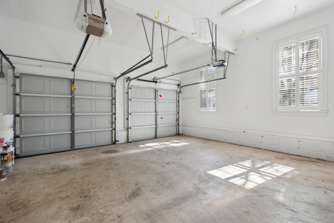
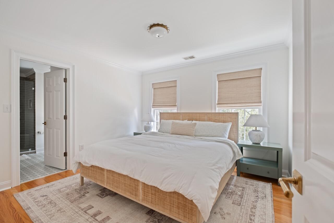
Situated on a quiet street in Old Village, Mt. Pleasant's most desirable neighborhood, this gracious home exudes charm and warmth from the moment you step inside. Enter through the Mahogany front door to find loads of natural light and designer details throughout. The bright living room is the ideal spot for a quiet morning coffee and conversations over cocktails with friends by night. The formal dining room gives an air of grace and tradition, uncommon in today's modern floorplans. The renovated kitchen includes custom inset cabinets with solid brass hardware, honed marble countertops, handcrafted island with soapstone top, custom handcrafted range hood, Shaws farmhouse sink with professional Axor faucet, built in counter depth Bosch refrigerator, BlueStar range, Bosch speed oven,and windows overlooking the tranquil garden. Pantry closet plus cabinet pantry with pullouts for convenient storage. From the breakfast area, continue to the heart of the home, the cozy den complete with fireplace that opens up to the spacious screened-in porch set inside of a professionally designed Charleston Garden nestled under centuries old live oaks. The garden is a work of art and one of a kind, different spaces serve as outdoor rooms, including areas to grill, enjoy the firepit, and even a lawn for bocce. Back inside and upstairs you'll find the primary suite with vaulted ceilings and a walk in closet. The en-suite bath offers heated marble tile flooring, a walk-in shower with Rohl rain showerhead, custom finished tongue and & groove vaulted ceiling, and two custom vanities with marble countertops. Three spacious guests suites, two full renovated baths, and the renovated laundry room complete the upstairs. The guest room on the back of the house, which the owner's used as a home office/gym, extends to an outdoor porch. An attached two car garage offers convenience and plenty of storage - to rare features in this neighborhood. A parking area big enough for four cars outside the garage adds to the practicality of this home. Minutes to downtown and Sullivan's Island and close to Pitt Street shops and restaurants, Alhambra Hall, Shem Creek and all the things that make this Mt. Pleasant's ideal address.

Overview

Property Status
Sold
Lot Size
7,840.8 Sq.Ft.
MLS ID
25006065
Property Type
Residential
Year Built
1998

Features & Amenities

Total Area
2,651 Sq.Ft.
Neighborhood
Mt Pleasant
Architecture Styles
Traditional
Stories
2
Garage Spaces
2.0
Water Source
Public
Utilities
Dominion Energy, Mt P W/S Comm
Roof
Metal
Lot Features
Corner Lot, Level
Parking
2 Car Garage, Attached, Off Street
Heat Type
Electric, Forced Air, Heat Pump
Air Conditioning
Central Air
Laundry Room
Electric Dryer Hookup, Washer Hookup, Laundry Room
Fireplace
Den, One
Other Interior Features
Ceiling - Cathedral/Vaulted, Ceiling - Smooth, High Ceilings, Walk-In Closet(s), Ceiling Fan(s), Family, Formal Living, Entrance Foyer, Office, Pantry, Separate Dining
Sewer
Public Sewer
Substructure
Crawl Space
Other Exterior Features
Balcony, Lawn Irrigation
Elementary School
Mt. Pleasant Academy
Middle School
Moultrie
High School
Lucy Beckham
Sales Price
$2,825,000

Downloads

118 Freeman Street

Schedule a Tour

We would love to help you see this beautiful home! As a full-service brokerage, we can help you tour. Please submit an offer, and answer questions about the buying process.
Thank you

for your interest in 118 Freeman Street, Mount Pleasant, SC 29464

118 Freeman Street
Navigate
Mt Pleasant

Explore Mt Pleasant

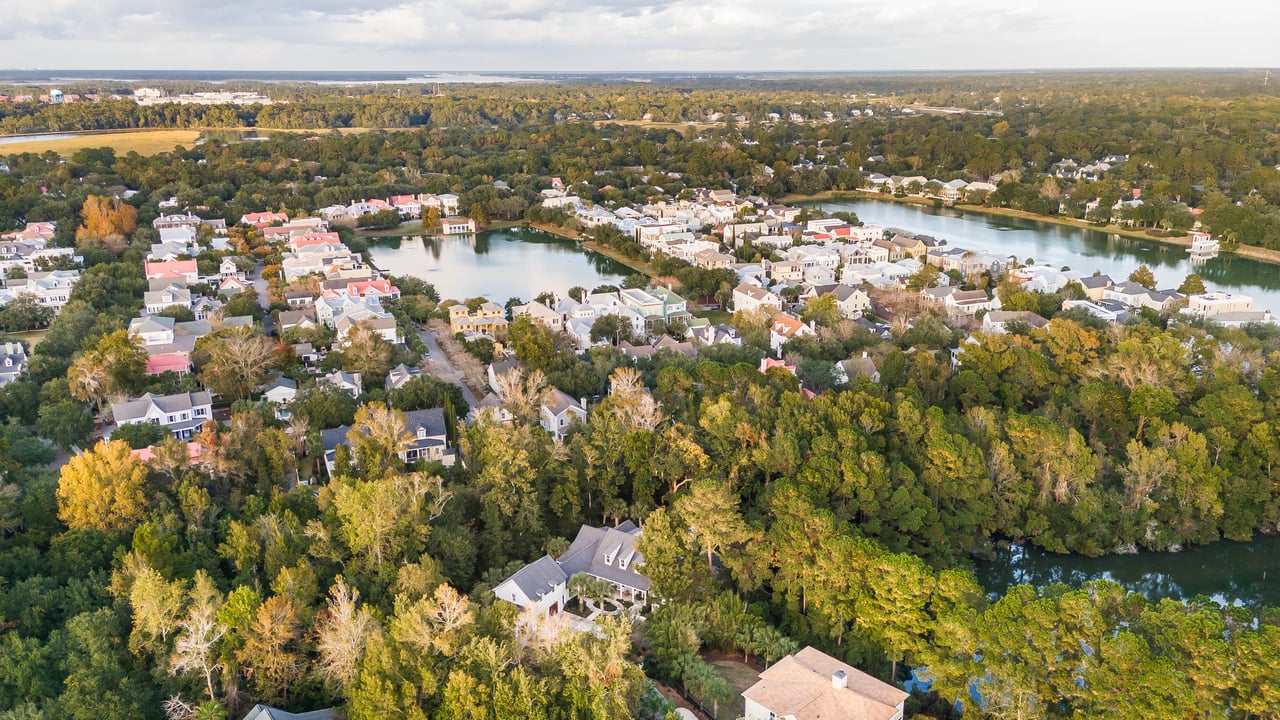
Charming without trying too hard, convenient without feeling overwhelming, and consistently in demand for very good reasons.

read more
Follow Us On Instagram