Search

Leave a Message

By providing your contact information to Smith Spencer Real Estate, your personal information will be processed in accordance with Smith Spencer Real Estate's Privacy Policy. By checking the box(es) below, you expressly consent to receive marketing or promotional real estate communication from Smith Spencer Real Estate in the manner selected by you. For SMS text messages, message frequency varies. Message and data rates may apply. Consent is not a condition of purchase of any goods or services. You may opt out of receiving further communications from Smith Spencer Real Estate at any time. To opt out of receiving SMS text messages, reply STOP to unsubscribe. SMS text messaging is subject to our Terms of Use.

Thank you for your message. We will be in touch with you shortly.

Explore Our Properties

Property Description

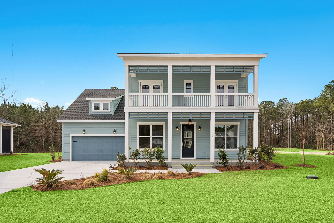
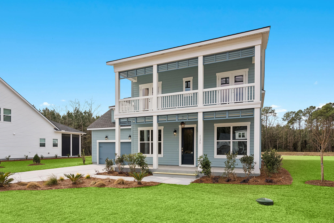
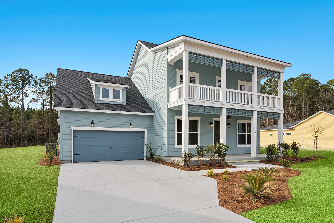
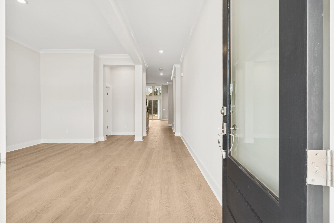
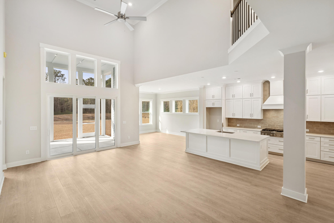
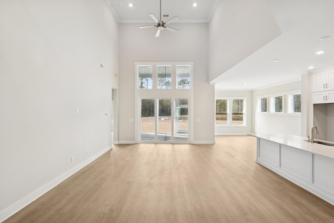
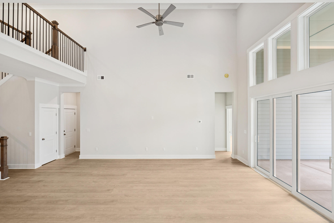
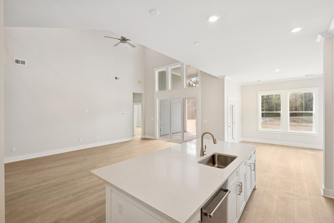
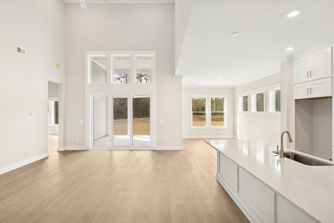
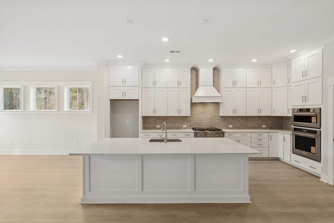
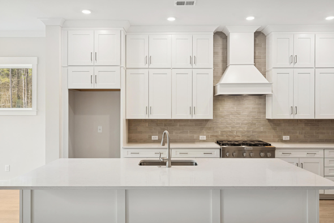
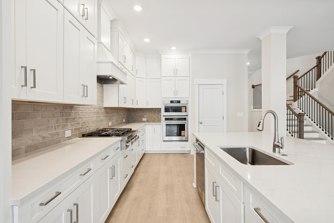
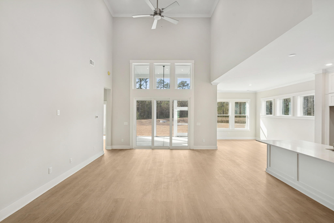
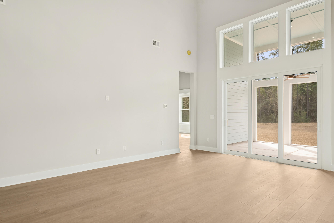
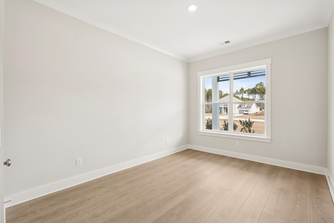
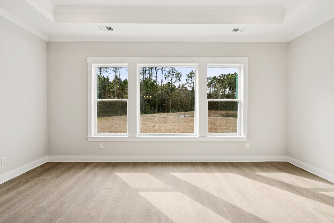
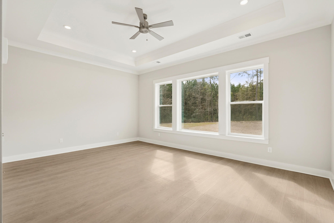
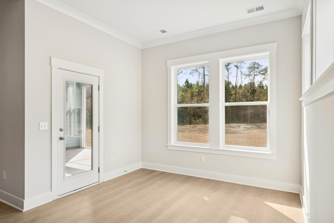
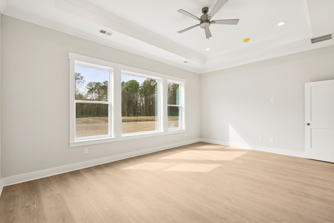
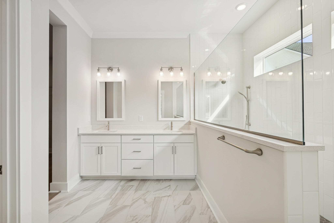
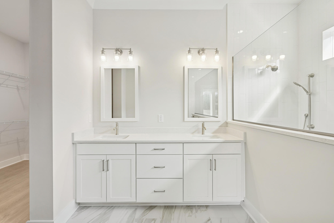
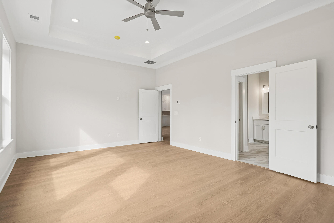
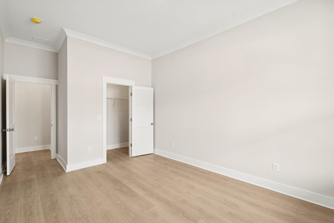
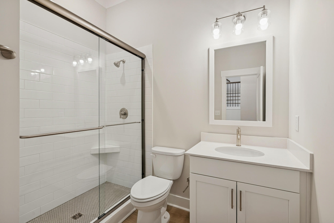
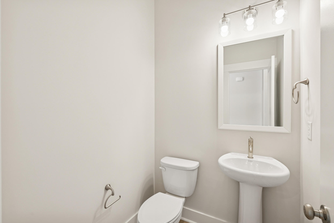
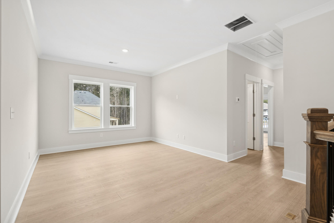
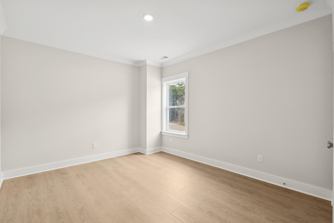
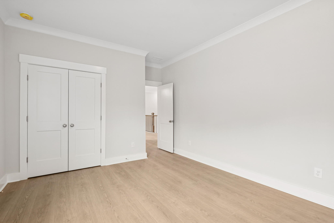
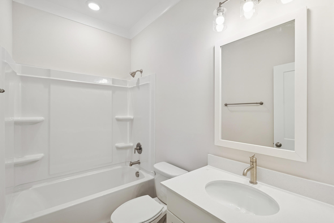
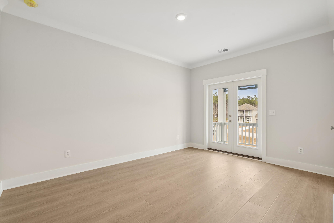
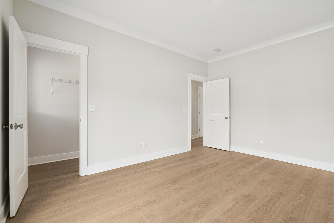
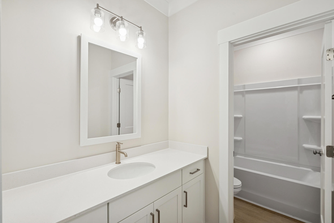
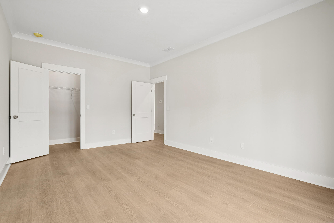
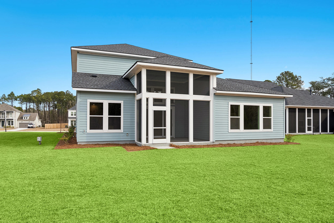
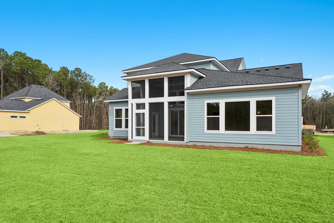
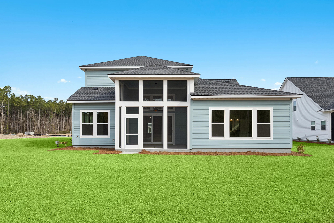
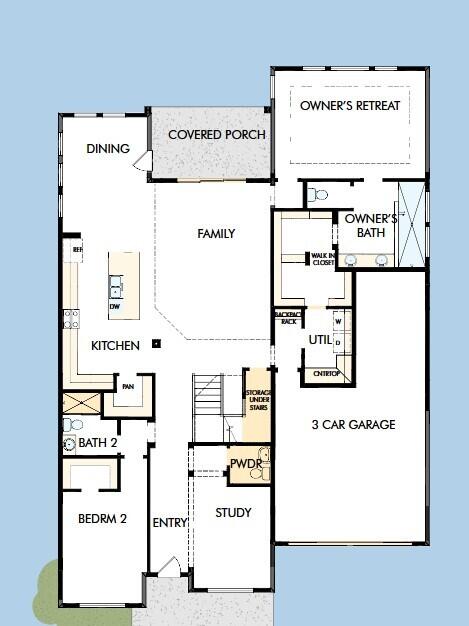
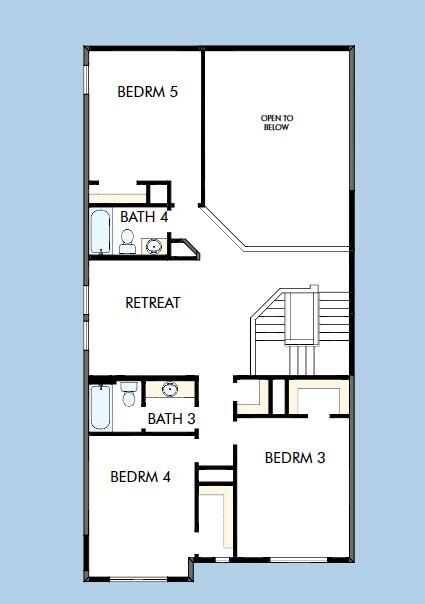
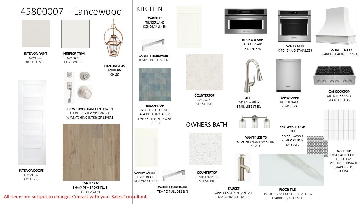
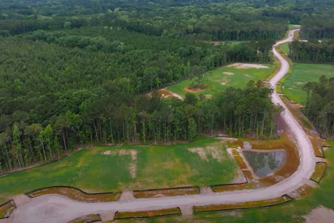
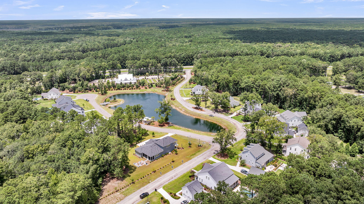
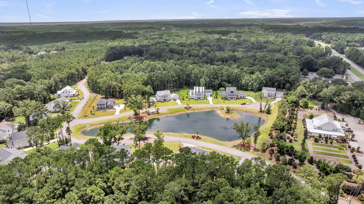
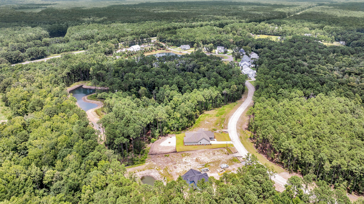
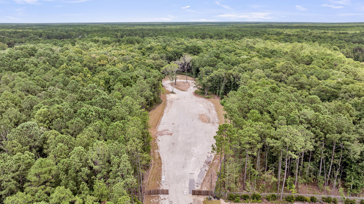
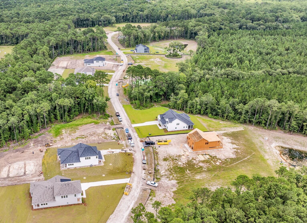
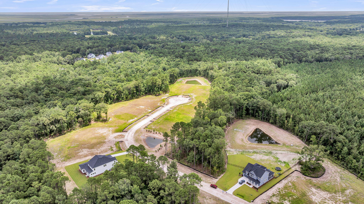
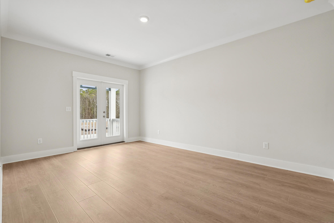
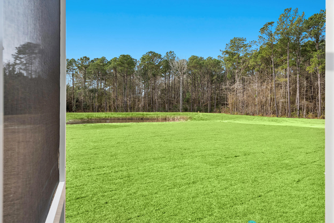
$40,000 incentive applied to pricing. Massive backyard with room for a pool oasis! The double front porch Lancewood sits on a 1/2 acre+ pond homesite. Gas lanterns add to the charm of your entry. The floor plan has space for everyone! A study for a home office/den, a flex retreat space for the kids to use as a playroom/media room, a secondary bedroom on the main foor with adjacent full bath- perfect for guests, and an extended screen porch to enjoy your large yard, watch the kids play, entertain or take in some quiet time. The gourmet kitchen with double stacked cabinets has tons of storage space and prep area. Gather around the center island for quick snacks, coffee, cocktails, and homework help. The 9' slider in the 2 story family room opens to the screenporch bringing the outside in. The dining area is large providing a great space to congregate for meals and congregate for meals and conversation. The main floor Owner's Retreat is light and bright and overlooks the expansive yard. The bathroom is a retreat of it's own with spa like finishes and a large walk in shower. Upstairs are 3 additional bedrooms and the flex space.

Overview

Property Status
Sold
Date Sold
August 14, 2026
Lot Size
0.65 Acres
MLS ID
25016342
Property Type
Residential
Year Built
2025

Features & Amenities

Total Area
3,571 Sq.Ft.
Architecture Styles
Traditional
Stories
2
Garage Spaces
3.0
Water Source
Public
Utilities
Berkeley Elect Co-Op
Roof
Architectural
Lot Features
5 - 1 Acre, Wooded
Parking
3 Car Garage, Attached, Garage Door Opener
Heat Type
Central, Propane
Air Conditioning
Central Air
Laundry Room
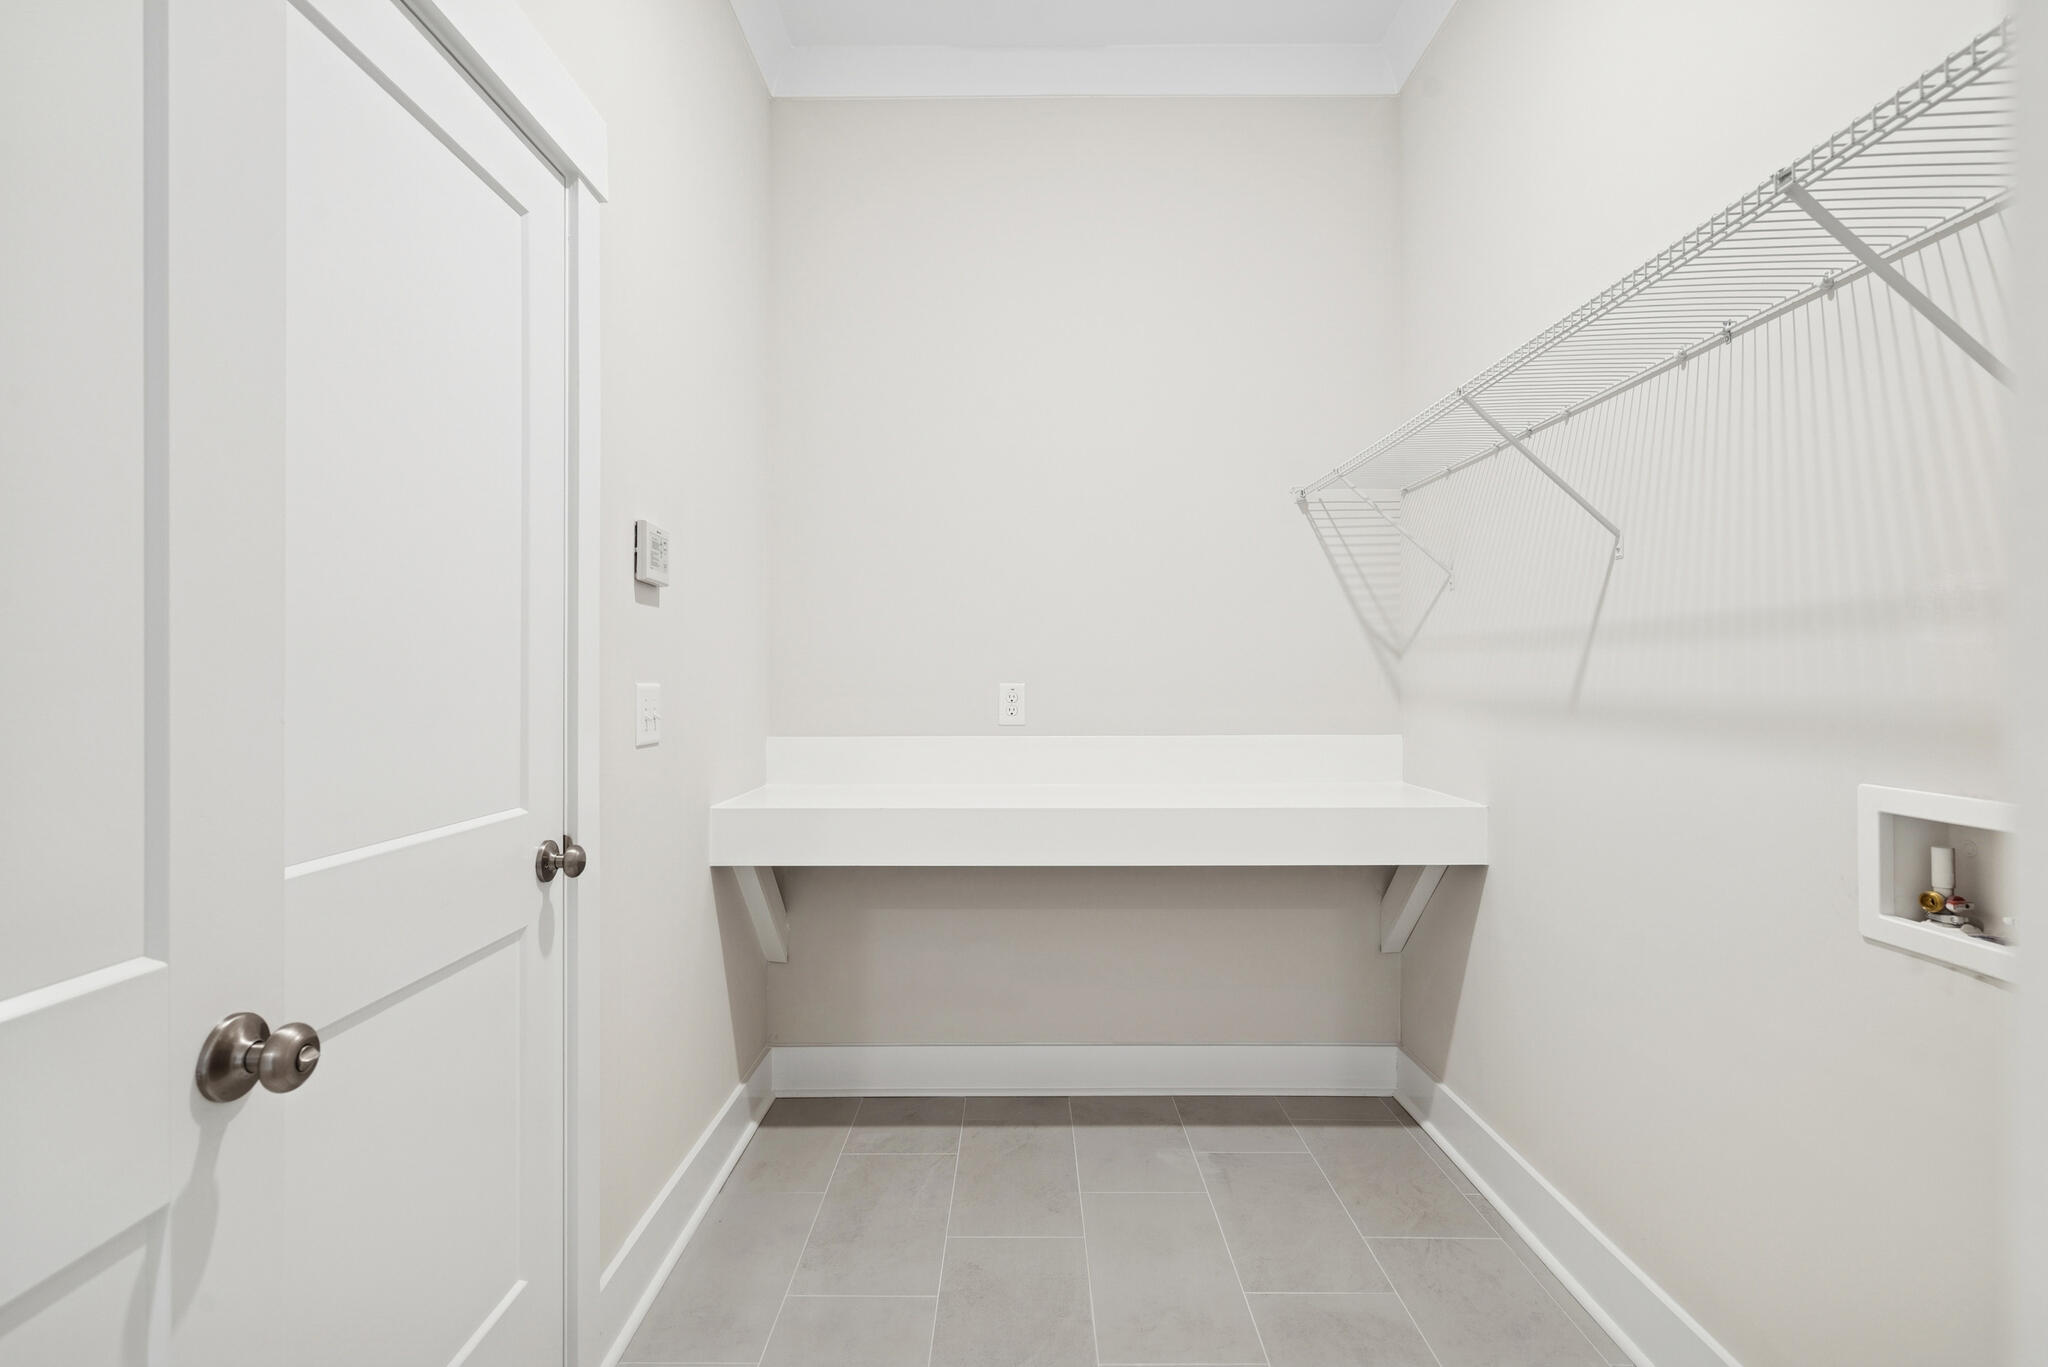
Electric Dryer Hookup, Washer Hookup, Laundry Room
Other Interior Features
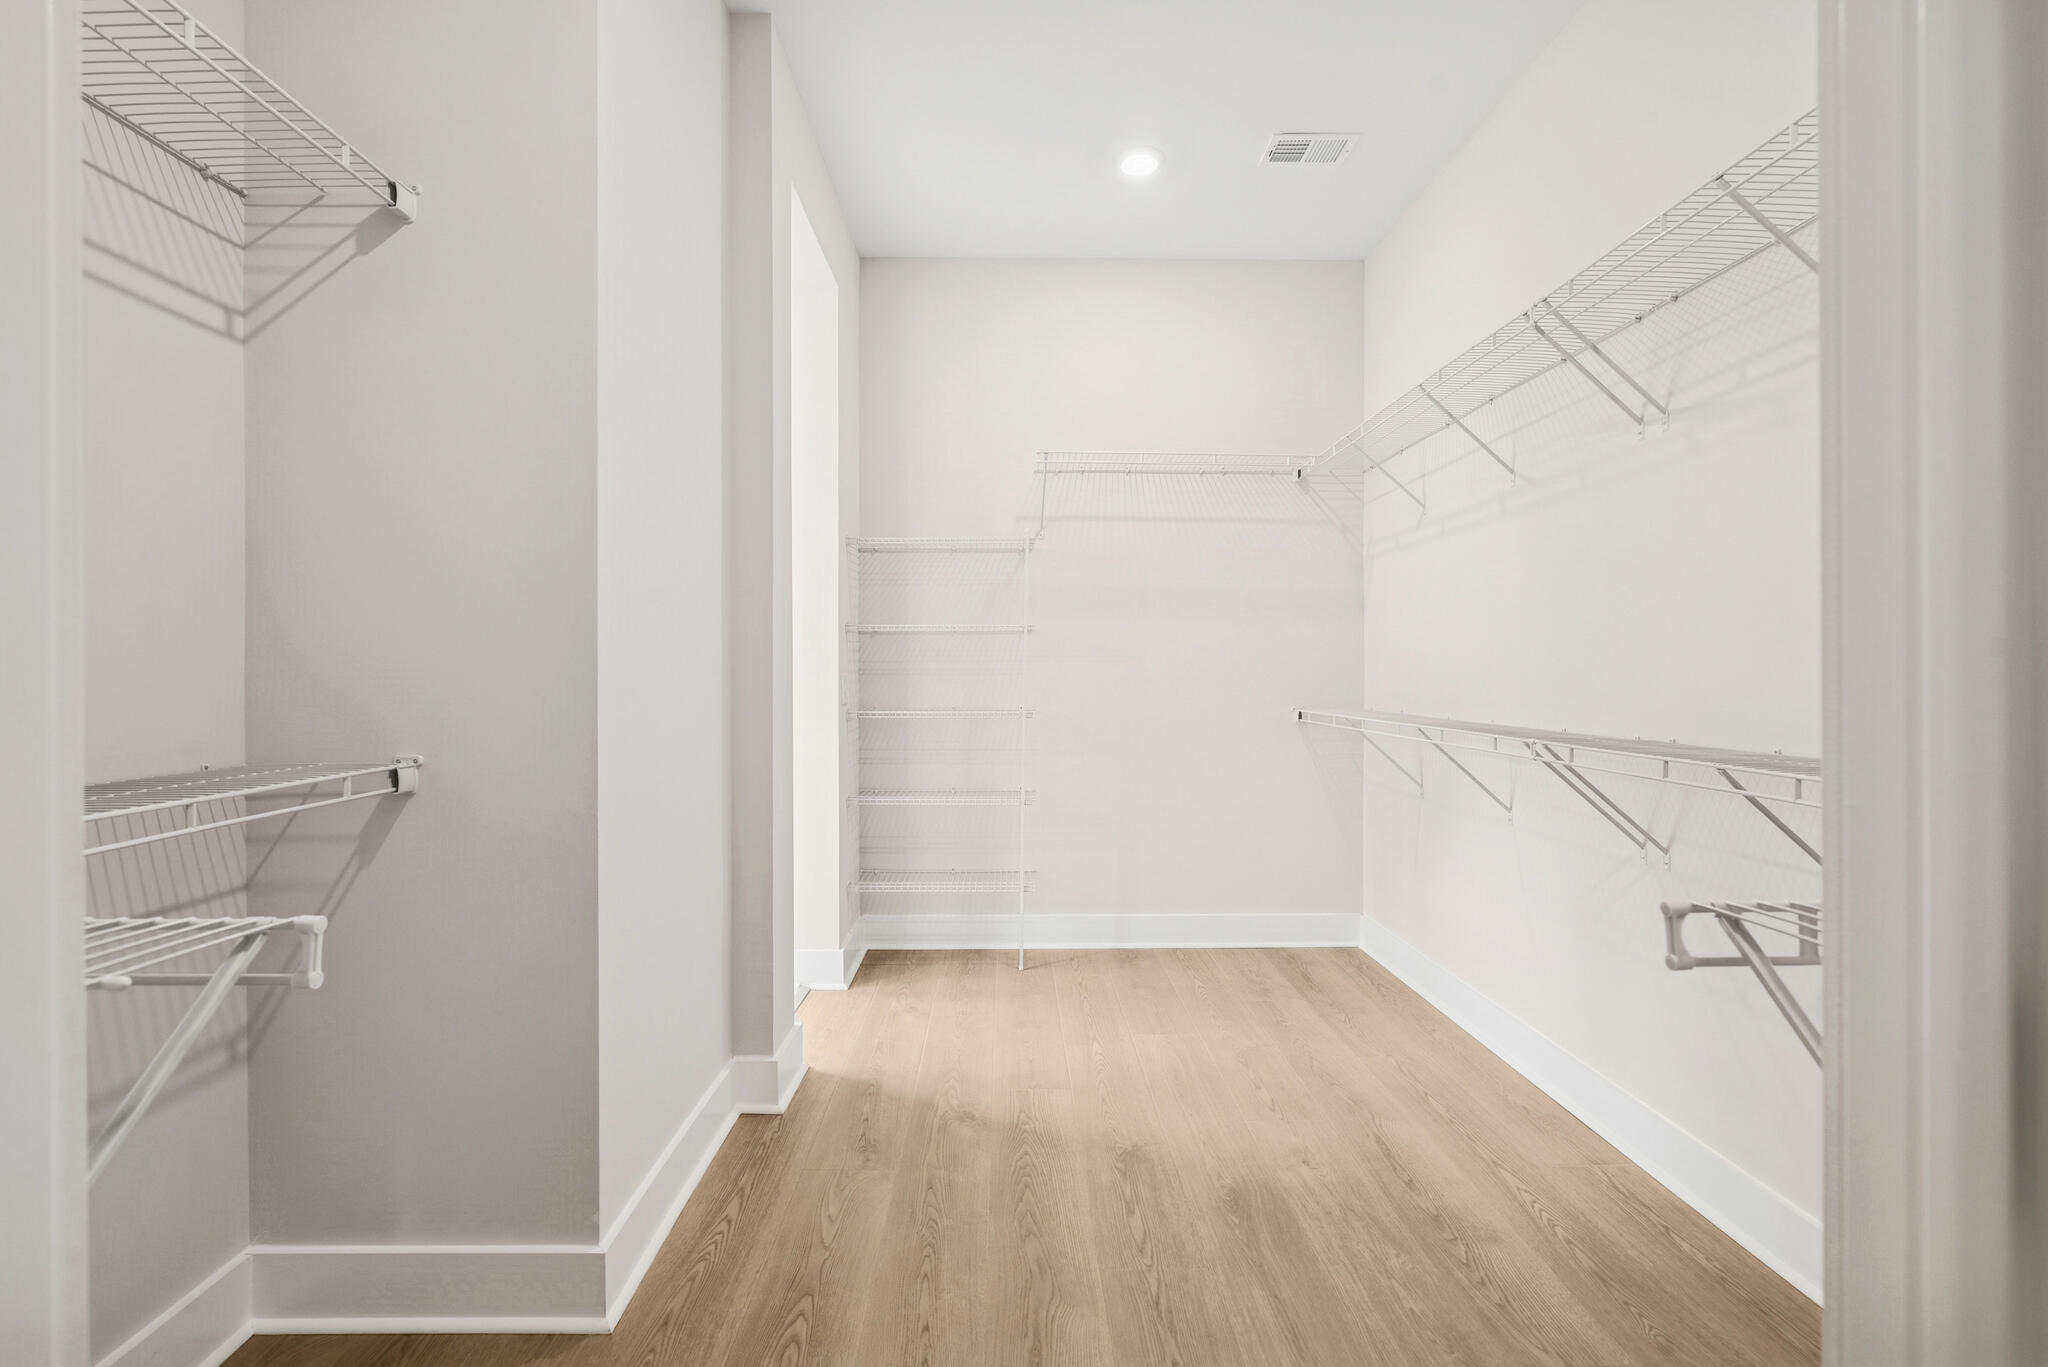
Ceiling - Smooth, Tray Ceiling(s), High Ceilings, Kitchen Island, Walk-In Closet(s), Bonus, Eat-in Kitchen, Family, Entrance Foyer, Great, Pantry, Study
Sewer
Septic Tank
Substructure
Raised Slab
Other Exterior Features
Lawn Irrigation
Elementary School
St. James - Santee
Middle School
St. James - Santee
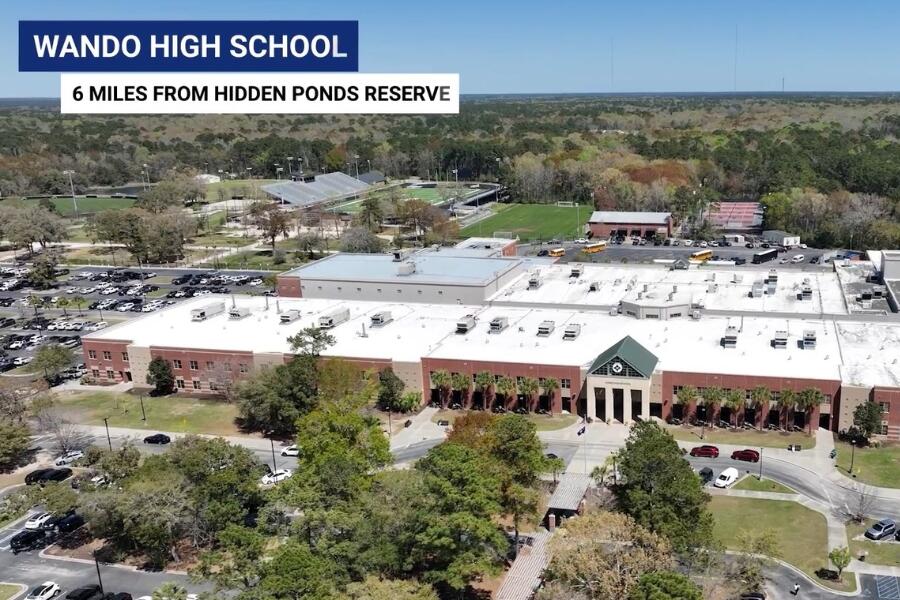
High School
Wando
Sales Price
$1,100,000

Downloads

1175 Reserve Lane

Schedule a Tour

We would love to help you see this beautiful home! As a full-service brokerage, we can help you tour. Please submit an offer, and answer questions about the buying process.
Thank you

for your interest in 1175 Reserve Lane, Awendaw, SC 29429

1175 Reserve Lane
Navigate
1175 Reserve Lane
explore in 3d

Follow Us On Instagram