"That name doesn't convey to anyone the value of these places to protect."
Brian Turner, chief executive of the Preservation Society of Charleston, was talking about a line item on a city agenda, not a landmark on the Battery. The item was the Historic Materials Demolition Purview District, the city's own term for the review category governing much of the renovation happening right now in North Central, Wagener Terrace, and the Westside. Turner's complaint was that the name buries what's actually at stake: whether a 1930s or 1940s cottage a buyer is eyeing gets the same scrutiny as a house two blocks closer to Calhoun Street, or something much lighter.
The honest answer is that it doesn't. And the boundary that decides it isn't a neighborhood name. It's Line Street.
Two Rulebooks, One Peninsula
South of Line Street, inside Charleston's Old City District and Historic Corridor District, the Board of Architectural Review does what most buyers assume it does everywhere on the peninsula. It reviews new construction, additions, and any exterior change visible from the street, and it issues the Certificate of Appropriateness that has to exist before a building permit will. Full board review runs on a fixed calendar, meeting twice a month with a submittal deadline set two to three weeks ahead, and larger projects move through conceptual review before a final pass.
North of Line Street, in the area the city defines as the Historic Materials Demolition Purview, the board's job narrows. Its jurisdiction there is largely limited to reviewing demolition: whether a 50-year-old porch, window, or roofline visible from the sidewalk can come off a house at all. It isn't, by default, in the business of approving what replaces it. Staff-level review there isn't tied to that twice-a-month calendar either. Applications are handled in the order received.
That distinction isn't cosmetic, and it isn't a small technicality either. Because the district's demolition threshold is any structure 50 years or older, and because the housing stock across North Central, Wagener Terrace, and the Westside runs largely from the 1910s through the 1970s, most of what's for sale up there already sits inside this review, whether a buyer knows it or not. The city's own submittal requirements spell out the practical consequence: applications in this district must show only the demolition being requested, and any packet that also shows the proposed new work gets rejected outright.
A buyer who assumes a demolition approval and a design approval happen in the same sitting north of Line Street is working from the wrong rulebook, unless they know to ask for something else.
What That Looked Like on 9 Magnolia Street
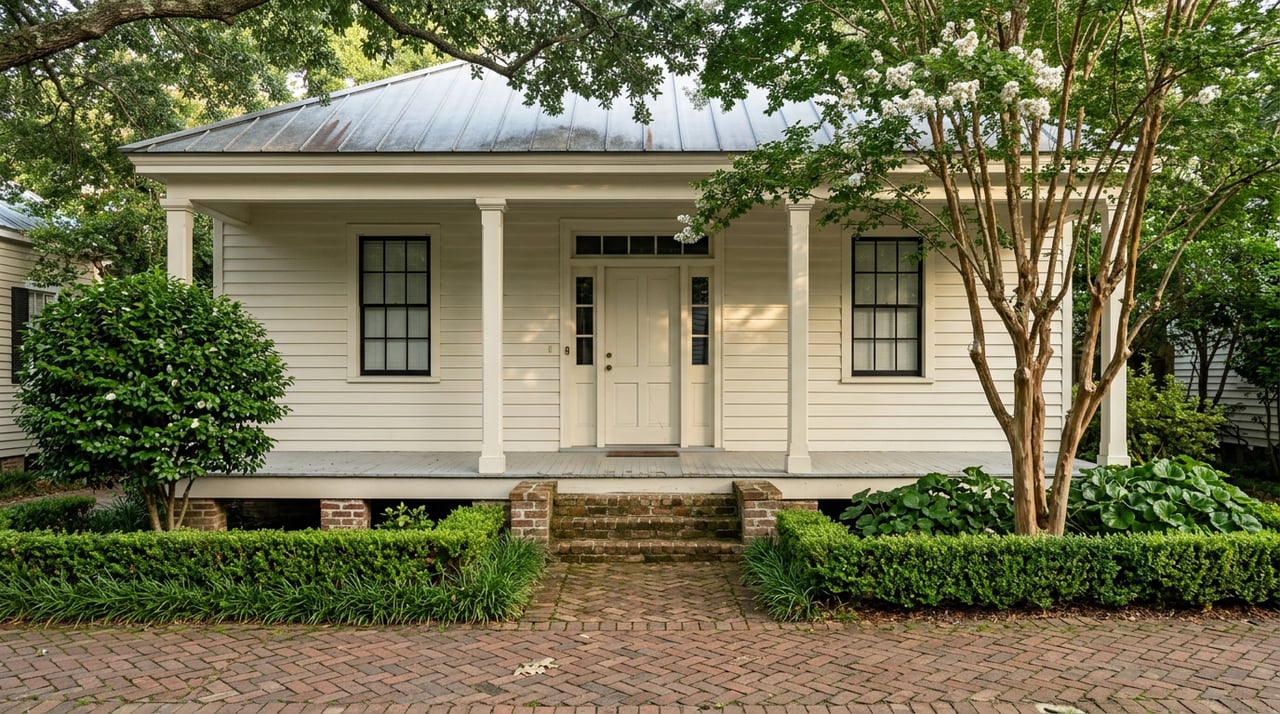
In March 2026, an LLC that owns a cottage built around 1935 at 9 Magnolia Street in North Central filed with the city's Board of Architectural Review, small division. The filing asked for something specific: opt-in review for the demolition of exterior elements, paired with conceptual approval for a proposed addition, in the same application.
That pairing isn't the default path in the Historic Materials Demolition Purview. It's the new one. The city published its formal requirements for an opt-in review track inside the district in December 2025, and by early March 2026 preservation staff were walking homeowners and contractors through the mechanics in a public session called "Opt-In for More." By summer, the pattern was showing up repeatedly on live agendas. Two additional North of Line properties, one recorded around 1938 and another around 1910, filed for the same combination in June 2026: demolition and a new addition, reviewed together, under the opt-in track.
The pattern across those filings is consistent. An owner who wants the board to weigh in on both the teardown and the replacement design, rather than getting a demolition ruling and handling the new construction some other way, now has a route to ask for exactly that. It comes with more board scrutiny than the default demolition-only review, not less. That's the trade, and it runs against what the district's flat, bureaucratic name would suggest.
Why This Matters Before an Offer Goes In
None of this changes what a home is worth on its own. It changes what a specific renovation plan will cost in time, and what's even possible to get approved, on a specific address. A buyer comparing two similar cottages, one below Line Street and one above it, isn't comparing equivalent renovation paths even if the houses look the same age and style from the sidewalk.
Before an offer goes in on a pre-1970s home anywhere on the Upper Peninsula, buyers should confirm three things:
- Which side of Line Street the property actually sits on, since that determines whether the board's default review covers design at all or only demolition.
- Whether the renovation plan involves removing historic materials visible from the street. If it does, a demolition purview filing is required regardless of what else the project involves.
- Whether the project needs the opt-in track. If the plan includes removing old material and adding new square footage that needs board-level design approval, the default demolition-only filing won't get that design approved, and the opt-in path is the way to bundle both requests into one review.
A contractor or architect who has filed in this district before will know this going in. One who hasn't may submit a packet that shows the new work, get it rejected on a technicality that has nothing to do with the design itself, and lose weeks refiling.
The Bigger Picture
Turner's underlying point is that Charleston has historically protected its oldest sections more thoroughly than its early twentieth century ones, even though the city applied the same preservation logic when it created its Board of Architectural Review in 1931, the first such board in the country. The opt-in provision is the city's attempt to close that gap without rezoning entire neighborhoods, by giving individual owners a way to request the fuller review voluntarily.
For a buyer, the practical upshot is that the strength of protection on a given block north of Line Street is no longer fixed. It depends partly on what previous owners nearby have already chosen to opt into, and partly on what a buyer decides to request on their own project. That's worth knowing before falling for a specific cottage and a specific renovation sketch, because the answer to what you can actually build changes depending on which side of one street the house happens to sit on.
FAQ
Does a home north of Line Street skip historic review entirely? No. The Board of Architectural Review still reviews demolition of any structure 50 years or older across this part of the peninsula. What changes is whether the board also reviews and approves the new design, which by default it doesn't north of Line Street unless the owner uses the opt-in track.
What is the Opt-In Historic Materials Demolition Purview review? It's a voluntary process the city formalized in December 2025 that lets an owner request full board review of both a demolition and an associated new addition or construction in one application, rather than accepting the default demolition-only review.
How do I find out which review lane applies to a specific address before I make an offer? The city's Board of Architectural Review maintains district boundary information and staff who can confirm which category a parcel falls under. Confirming this before finalizing a renovation budget, not after, is the difference between a clean approval and a rejected packet.
If you're weighing a renovation-ready cottage on the Upper Peninsula against one a few blocks south, the review lane matters as much as the listing price. Smith Spencer Real Estate can help you find out which rulebook applies to a specific address before you write the offer.